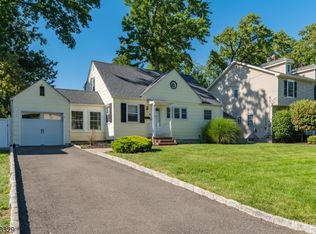
Move right into this beautifully updated home, ideally situated on a quiet, tree-lined street in desirable Fanwood. A spacious open floor plan, hardwood floors, recessed lighting, and custom window treatments create a warm and inviting setting perfectly suited for today?s lifestyle. The crisp white eat-in kitchen is the heart of the home, featuring quartz countertops, soft-close drawers, stainless steel appliances, subway tile backsplash, a breakfast bar accented by stylish pendant lighting, and a generous dining area. Just beyond, the inviting family room features a bead board ceiling, recessed lighting, and sliders opening to the deck and fantastic park-like backyard?an ideal setting for relaxing, entertaining, and outdoor fun. Two beautifully updated bathrooms feature tile showers with convenient niches for bath products and sleek frameless glass shower doors. The finished basement recreation room provides even more flexible living space for a home office, gym, playroom, media room, or whatever suits your needs. Enjoy all that Fanwood has to offer with schools, downtown shops and dining, and the train station nearby. This vibrant community is known for its year-round events, including Fanny Wood Day, 5K races, Movies in the Park, Santa on the fire truck, and beloved Memorial Day and Halloween parades. With stylish updates, wonderful indoor and outdoor living spaces, and a fantastic location, this is a home you can simply unpack and enjoy! Also available for rent.
Active
Street View
$910,000
71 Willoughby Rd, Fanwood Boro, NJ 07023
3beds
--sqft
Single Family Residence
Built in 1950
0.38 Acres Lot
$907,400 Zestimate®
$--/sqft
$-- HOA
What's special
Bead board ceilingBeautifully updated homeFinished basement recreation roomRecessed lightingHardwood floorsFantastic park-like backyardFlexible living space
- 2 hours
- 70
- 3
Zillow last checked:
Listing updated:
Listed by:
Jill A. Skibinsky 908-419-3333,
Coldwell Banker Realty
Source: GSMLS,MLS#: 4055167
Facts & features
Interior
Bedrooms & bathrooms
- Bedrooms: 3
- Bathrooms: 2
- Full bathrooms: 2
Primary bedroom
- Description: Walk-In Closet
Bedroom 1
- Level: Second
Bedroom 2
- Level: Second
Bedroom 3
- Level: Second
Dining room
- Features: Formal Dining Room
- Level: First
Family room
- Level: First
Kitchen
- Features: Breakfast Bar, Eat-in Kitchen
- Level: First
Living room
- Level: First
Basement
- Features: Exercise Room, Laundry Room, Rec Room, Storage Room, Utility Room
Heating
- 1 Unit, Forced Air, Natural Gas
Cooling
- 1 Unit, Central Air
Appliances
- Included: Carbon Monoxide Detector, Dryer, Microwave, Range/Oven-Gas, Refrigerator, Self Cleaning Oven, Washer, Gas Water Heater
- Laundry: Laundry Room, In Basement
Features
- Rec Room, Exercise Room, Storage Room
- Flooring: Laminate, Tile, Wood
- Windows: Thermal Windows/Doors, Blinds
- Basement: Yes,Finished,Full,Sump Pump
- Number of fireplaces: 1
- Fireplace features: Living Room, Wood Burning
Property
Parking
- Total spaces: 1
- Parking features: 1 Car Width, Built-In Garage
- Attached garage spaces: 1
Features
- Patio & porch: Deck
Lot
- Size: 0.38 Acres
- Dimensions: .3842 AC
Details
- Parcel number: 2905000300000000090000
Construction
Type & style
- Home type: SingleFamily
- Architectural style: Colonial
- Property subtype: Single Family Residence
Materials
- Brick, Wood Shingle
- Roof: Composition Shingle
Condition
- Year built: 1950
Utilities & green energy
- Gas: Gas-Natural
- Sewer: Public Sewer
- Water: Public
- Utilities for property: Natural Gas Connected, Cable Available, Garbage Extra Charge
Community & HOA
Community
- Security: Carbon Monoxide Detector
Location
- Region: Fanwood
Financial & listing details
- Tax assessed value: $469,400
- Annual tax amount: $14,645
- Date on market: 9/25/2026
- Ownership type: Fee Simple
Estimated market value
$907,400
$862,000 - $953,000
$3,954/mo
Price history
| Date | Event | Price |
|---|---|---|
| 9/25/2026 | Listed for sale | $910,000 |
Source:  GSMLS #4055167 Report a problem GSMLS #4055167 Report a problem | ||
| 8/30/2026 | Listing removed | $910,000 |
Source: GSMLS #4036309 Report a problem | ||
| 8/10/2026 | Price change | $910,000-0.5% |
Source: GSMLS #4036309 Report a problem | ||
| 7/30/2026 | Price change | $915,000-0.5% |
Source: GSMLS #4036309 Report a problem | ||
| 7/7/2026 | Price change | $920,000-0.5% |
Source: GSMLS #4036309 Report a problem | ||
| 6/23/2026 | Listed for sale | $925,000+8.8% |
Source: GSMLS #4036309 Report a problem | ||
| 12/2/2025 | Sold | $849,900 |
Source: GSMLS #3987557 Report a problem | ||
| 10/2/2025 | Pending sale | $849,900 |
Source: GSMLS #3987557 Report a problem | ||
| 9/21/2025 | Listed for sale | $849,900 |
Source: GSMLS #3987557 Report a problem | ||
| 8/18/2025 | Listing removed | $849,900 |
Source: GSMLS #3980791 Report a problem | ||
| 8/17/2025 | Listed for sale | $849,900 |
Source: GSMLS #3980791 Report a problem | ||
| 4/4/2025 | Listing removed | $849,900 |
Source: GSMLS #3940353 Report a problem | ||
| 3/17/2025 | Listed for sale | $849,900 |
Source: GSMLS #3940353 Report a problem | ||
| 2/27/2025 | Pending sale | $849,900 |
Source: GSMLS #3940353 Report a problem | ||
| 1/31/2025 | Price change | $849,900+6.3% |
Source: GSMLS #3940353 Report a problem | ||
| 1/22/2025 | Pending sale | $799,900 |
Source: GSMLS #3940353 Report a problem | ||
| 1/12/2025 | Listed for sale | $799,900+29% |
Source: GSMLS #3940353 Report a problem | ||
| 6/29/2022 | Sold | $620,000+9% |
Source: GSMLS #3778828 Report a problem | ||
| 4/30/2022 | Listed for sale | $569,000 |
Source: GSMLS #3778828 Report a problem | ||
Public tax history
| Year | Property taxes | Tax assessment |
|---|---|---|
| 2024 | $13,786 +3.3% | $469,400 |
| 2023 | $13,350 +1.3% | $469,400 |
| 2022 | $13,176 +1% | $469,400 |
| 2021 | $13,045 +4% | $469,400 |
| 2020 | $12,540 +39.7% | $469,400 +448.4% |
| 2019 | $8,977 | $85,600 |
| 2018 | $8,977 -24.1% | $85,600 |
| 2017 | $11,825 +4.3% | $85,600 |
| 2016 | $11,335 +1.1% | $85,600 |
| 2015 | $11,211 +3.4% | $85,600 |
| 2014 | $10,847 +2.7% | $85,600 |
| 2013 | $10,558 +1.3% | $85,600 |
| 2012 | $10,423 +0.1% | $85,600 |
| 2011 | $10,413 +5.5% | $85,600 |
| 2010 | $9,868 +6.4% | $85,600 |
| 2009 | $9,272 | $85,600 |
| 2008 | -- | $85,600 |
| 2007 | $8,816 | $85,600 |
| 2006 | -- | $85,600 |
| 2005 | -- | $85,600 |
| 2004 | -- | $85,600 |
| 2003 | -- | $85,600 |
| 2002 | -- | $85,600 |
| 2001 | -- | $85,600 |
Find assessor info on the county website
Monthly payment
Est. payment
Payment breakdown
Explore the cost of this home by adjusting the details. Changes won't be saved.Climate risks
Neighborhood: 07023
Nearby schools
Schools provided by the listing agent
- Elementary: School One
- Middle: Nettingham Ms
- High: Scotchplns
Source: GSMLS. This data may not be complete. We recommend contacting the local school district to confirm school assignments for this home.
Similar homes
- $799,0004 bd2 ba-- sqft2375 Whittier Ave, Scotch Plains Twp., NJ 07076For Sale
 MLS ID #4052681, Thomas Mayer, Coldwell Banker Realty. GSMLS
 - $785,0003 bd2 ba-- sqft106 Virginia St, Westfield Town, NJ 07090For Sale
 MLS ID #4053176, Helena Terens, Keller Williams Realty. GSMLS
 - $899,0005 bd4 ba-- sqft2549 Audrey Ter, Union Twp., NJ 07083For Sale
 MLS ID #4053432, Brian Antonio Martinez, Premier Homes. GSMLS
 - $1,029,0004 bd3 ba-- sqft34 Deer Run, Long Hill Twp., NJ 07946For Sale
 MLS ID #4052740, Kelly Ann Peterpaul, Coldwell Banker Realty. GSMLS
