Back on market due to change in relocation plans. Discover the epitome of luxury living in this custom-built home nestled at the end of a quiet cul-de-sac in the esteemed Chapel Ridge golf course community. This ''like new'' residence is an architectural marvel with a smartly designed open floor plan that maximizes both comfort and style. As you step inside, you are greeted by a wide foyer with barrel ceiling and a seamless flow into the interior/exterior living areas. The heart of the home features a chef's dream kitchen, opening to a grand living space that's perfect for gathering and making memories. The first floor hosts primary, 2nd bedroom and office, offering flexibility and convenience for family and guests alike. The primary bedroom serves as a serene retreat, complete with ample space and light. Entertainment is both inside and outside- with a dedicated theater room for movie nights, an exercise room to keep up with your fitness regime, rec room with wet bar. The screened porch, equipped with a cozy fireplace and expansive deck with Trex overlooks your private backyard oasis, featuring a pool and inviting hot tub, where privacy and tranquility are yours to relish. With a stellar 66 Home Energy Rating System (HERS) score, this eco-friendly home is as efficient as it is beautiful.
Sold for $1,450,000
$1,450,000
71 Willow Creek Ct, Pittsboro, NC 27312
4beds
4,449sqft
Single Family Residence, Residential
Built in 2018
3.1 Acres Lot
$1,427,300 Zestimate®
$326/sqft
$5,683 Estimated rent
Home value
$1,427,300
$1.27M - $1.60M
$5,683/mo
Zestimate® history
Owner options
List your home for rent
$5,683/mo
Rent Zestimate®
Find your next renter with Zillow Rental Manager. Plus, with online applications, you can quickly screen prospective tenants – for free.
$5,683/mo
Rent Zestimate®
Refinance and save
$9,837/mo
Est. payment
Refinancing to a lower rate could help reduce your monthly payments and save thousands over the life of the loan.
$9,837/mo
Est. payment
Explore your selling options
Work with a Zillow partner agent
Leverage their expertise and Zillow's premium Showcase listings to get your home seen by more buyers.
Get startedList with your own agent
Get your home in front of millions of buyers by listing it on Zillow.
Learn how to do itSell it yourself
Take full control of how buyers see your home on Zillow by listing For Sale by Owner (FSBO).
List your homeWhat's special
Private backyard oasisArchitectural marvelOpen floor planExercise roomGrand living spaceDedicated theater roomExpansive deck with trex
Zillow last checked:
Listing updated:
Listed by:
Lisa Skumpija 919-946-3486,
Absolute Realty Company, LLC
Bought with:
Inna Shapiro, 285460
NorthGroup Real Estate, Inc.
Source: Doorify MLS,MLS#: 10061570
Facts & features
Interior
Bedrooms & bathrooms
- Bedrooms: 4
- Bathrooms: 5
- Full bathrooms: 4
- 1/2 bathrooms: 1
Heating
- Central
Cooling
- Central Air
Appliances
- Included: Built-In Gas Range, Dishwasher, Disposal, Dryer, Gas Water Heater, Ice Maker, Microwave, Plumbed For Ice Maker, Range Hood, Refrigerator, Tankless Water Heater, Washer, Wine Cooler
- Laundry: Laundry Room, Main Level, Sink
Features
- Bookcases, Built-in Features, Ceiling Fan(s), Coffered Ceiling(s), Crown Molding, Double Vanity, Dual Closets, High Ceilings, High Speed Internet, Kitchen Island, Open Floorplan, Pantry, Recessed Lighting, Storage, Vaulted Ceiling(s), Walk-In Closet(s), Water Closet
- Flooring: Carpet, Cork, Hardwood, Tile
- Basement: Daylight, Exterior Entry, Heated, Interior Entry, Partially Finished, Storage Space, Walk-Out Access
- Number of fireplaces: 2
- Fireplace features: Gas Log, Living Room, Outside
Interior area
- Total structure area: 4,449
- Total interior livable area: 4,449 sqft
- Finished area above ground: 2,440
- Finished area below ground: 2,009
Property
Parking
- Total spaces: 3
- Parking features: Garage - Attached
- Attached garage spaces: 3
Features
- Levels: Two
- Stories: 1
- Patio & porch: Deck, Front Porch, Patio, Screened
- Exterior features: Rain Gutters
- Pool features: Heated, In Ground, Community
- Spa features: Above Ground, Heated
- Has view: Yes
Lot
- Size: 3.1 Acres
- Features: Cul-De-Sac, Hardwood Trees, Landscaped, Many Trees, Pie Shaped Lot, Wooded
Details
- Parcel number: 84762
- Special conditions: Standard
Construction
Type & style
- Home type: SingleFamily
- Architectural style: Traditional, Transitional
- Property subtype: Single Family Residence, Residential
Materials
- Fiber Cement, Stone
- Foundation: Other
- Roof: Metal, Shingle
Condition
- New construction: No
- Year built: 2018
Details
- Builder name: Absolute Construction
Utilities & green energy
- Sewer: Public Sewer
- Water: Public
- Utilities for property: Cable Available, Electricity Connected, Natural Gas Connected, Sewer Connected, Water Connected, Underground Utilities
Community & HOA
Community
- Features: Clubhouse, Fitness Center, Gated, Golf, Playground, Pool, Restaurant, Sidewalks, Street Lights, Tennis Court(s)
- Subdivision: Chapel Ridge
HOA
- Has HOA: Yes
- Amenities included: Barbecue, Basketball Court, Clubhouse, Fitness Center, Playground, Pool, Tennis Court(s)
- Services included: Road Maintenance, Storm Water Maintenance
- HOA fee: $1,300 annually
Location
- Region: Pittsboro
Financial & listing details
- Price per square foot: $326/sqft
- Tax assessed value: $984,405
- Annual tax amount: $6,239
- Date on market: 11/1/2024
Price history
| Date | Event | Price |
|---|---|---|
| 4/23/2025 | Sold | $1,450,000-3.3%$326/sqft |
Source:  Doorify MLS #10061570 Report a problem Doorify MLS #10061570 Report a problem | ||
| 3/25/2025 | Pending sale | $1,500,000$337/sqft |
Source: Doorify MLS #10061570 Report a problem | ||
| 3/10/2025 | Listed for sale | $1,500,000$337/sqft |
Source: Doorify MLS #10061570 Report a problem | ||
| 1/1/2025 | Pending sale | $1,500,000$337/sqft |
Source: Doorify MLS #10061570 Report a problem | ||
| 11/3/2024 | Listed for sale | $1,500,000$337/sqft |
Source: Doorify MLS #10061570 Report a problem | ||
| 9/12/2024 | Listing removed | $1,500,000$337/sqft |
Source: Doorify MLS #10050123 Report a problem | ||
| 8/31/2024 | Listed for sale | $1,500,000+1176.6%$337/sqft |
Source: Doorify MLS #10050123 Report a problem | ||
| 7/21/2017 | Sold | $117,500$26/sqft |
Source: Doorify MLS #2068185 Report a problem | ||
Public tax history
| Year | Property taxes | Tax assessment |
|---|---|---|
| 2025 | $7,146 +14.5% | $984,405 +39.9% |
| 2024 | $6,240 +7.2% | $703,459 |
| 2023 | $5,821 +4.5% | $703,459 |
| 2022 | $5,568 | $703,459 +3.4% |
| 2021 | $5,568 +0.8% | $680,450 -2.4% |
| 2020 | $5,523 +5.6% | $696,884 +59.3% |
| 2019 | $5,231 | $437,523 +316.4% |
| 2017 | -- | $105,075 -40% |
| 2016 | -- | $175,125 |
| 2015 | $1,324 +2.5% | $175,125 |
| 2014 | $1,292 | $175,125 |
Find assessor info on the county website
Neighborhood: 27312
Nearby homes
- $--3.1 Acres71 Willow Creek, Pittsboro, NC 27312Off Market
- $120,083-- bd-- ba-- sqft65 Willow Creek Ct, Pittsboro, NC 27312Off Market
- $230,0001.5 Acres60 Willow Creek Ct #739, Pittsboro, NC 27312Sold
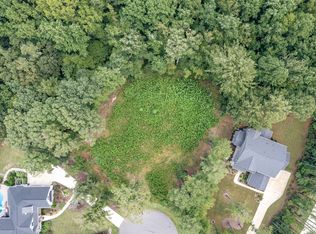
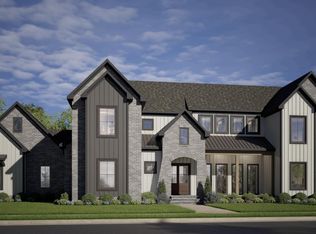
- $1,495,0004 bd4 ba4k sqft60 Willow Creek Ct, Pittsboro, NC 27312New Construction
- $1,068,5001.68 Acres156 Hidden Creek Ct, Pittsboro, NC 27312Off Market
- $--2.8 Acres148 Hidden Creek Court, Pittsboro, NC 27312Off Market
- $168,9191.15 Acres33 Willow Creek Ct, Pittsboro, NC 27312Off Market
- $1,070,5005 bd-- ba-- sqft46 Willow Creek Ct, Pittsboro, NC 27312Sold
Nearby schools
GreatSchools rating
- 8/10Horton MiddleGrades: 5-8Distance: 3.6 mi
- 7/10Northwood HighGrades: 9-12Distance: 4 mi
- 8/10Pittsboro ElementaryGrades: PK-4Distance: 6 mi
Schools provided by the listing agent
- Elementary: Chatham - Pittsboro
- Middle: Chatham - Horton
- High: Chatham - Northwood
Source: Doorify MLS. This data may not be complete. We recommend contacting the local school district to confirm school assignments for this home.
Get a cash offer in 3 minutes
Find out how much your home could sell for in as little as 3 minutes with a no-obligation cash offer.
Estimated market value
$1,427,300
Get a cash offer in 3 minutes
Find out how much your home could sell for in as little as 3 minutes with a no-obligation cash offer.
Estimated market value
$1,427,300
- North Carolina
- Chatham County
- Pittsboro
- 27312
- 71 Willow Creek Ct
Nearby cities
Nearby zip codes
Other Pittsboro Topics
