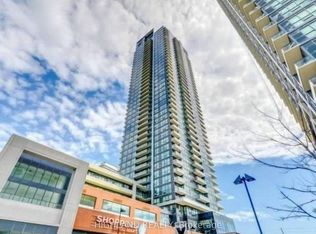
EXPANSIVE 4-BEDROOM+DEN MAIN LEVEL UNIT WITH UPGRADED FEATURES
About
EXPANSIVE 4-BEDROOM+DEN MAIN LEVEL UNIT WITH UPGRADED FEATURES
This newly renovated 4-bedroom plus den main level unit offers exceptional space, flexibility, and modern comfort. Featuring an upgraded kitchen, upgraded bathrooms, and soaring 9.5-foot ceilings, the home is thoughtfully designed for growing families and professionals alike. The open-concept layout and abundant natural light create a bright and welcoming atmosphere throughout. Complete with a private garage, full driveway, city and conservation views, this residence delivers outstanding lifestyle value with room to live, work, and entertain comfortably.
KEY PROPERTY DETAILS:
- Type: Main Level
- Bedrooms: 4+Den
- Bathrooms: 2.5
- Size: 2000 SQF
- Parking: 5 spots included
- Availability: October 12, 2026
be/WlCNMe1AfMk)
UNIT AMENITIES:
- Property Condition: Newly Renovated: Freshly updated with modern improvements and a move-in-ready feel.
- Upgraded Kitchen: Equipped with stainless steel appliances, quartz countertops and an upgraded backsplash.
- Dishwasher: Convenient cleanup and added efficiency in the kitchen.
- Microwave: Practical appliance for quick and efficient meal preparation.
- Laundry: Ensuite: Private in-suite laundry for added convenience and everyday ease.
- Personal Thermostat: Individual climate control for year-round comfort.
- Walk-In Closet (Primary Bedroom Only): Generous storage space with added convenience in the primary bedroom.
- Vinyl Flooring: Stylish, durable, and low-maintenance flooring designed for everyday living.
- Unfurnished: A blank canvas ready for your personal style and furnishings.
- 9.5-Foot Ceilings: Generous ceiling height that creates a bright and airy atmosphere.
- Bathrooms: En-Suite In Primary & Jack-and-Jill: Enhanced privacy and convenience with multiple bathroom access points for residents.
- Open Concept Layout: Seamless flow between living, dining, and kitchen areas.
- Tons of Natural Light: Large windows fill the home with sunlight throughout the day.
BUILDING AMENITIES:
- Front Porch & Backyard Deck: Inviting outdoor spaces perfect for relaxing, entertaining, and enjoying the outdoors.
- Backyard: Included: Private outdoor space ideal for gatherings, recreation, and everyday enjoyment.
- Private Garage: Dedicated garage space providing secure parking and extra convenience.
- Full Driveway: Convenient vehicle access with ample space for parking and maneuvering.
- View: City and Conservation: Enjoy a unique outlook combining urban scenery with natural surroundings.
Community Amenities
- Convenience store
- Private yard
- Public transit
- Shopping nearby
- Parks nearby
- Schools nearby
- No Smoking allowed
- Go Transit
- Front Porch
- Backyard Deck
- Balcony
- Garage
- Restaurants
- Parking
- Shopping Nearby
- Costco
- Hwy 401
- Unfurnished
- Full Driveway
- Covered parking
- Outdoor parking
Suite Amenities
- Air conditioner
- Fridge
- Stove
- Washer in suite
- Dishwasher available
- Ensuite bathroom
- Individual thermostats
- City views
- Dryer in suite
- Microwave
- Window coverings
- Central HVAC
- conservation
- Walk-in closets (Primary Bedroom Only)
- Central Heating
- Private Terrace
- Fenced Backyard
- Vinyl Floors
- Oven
- High ceilings
- Central air conditioning
- Central heating
Apartment for rent
Apartment
Available now
Cats, dogs OK
Air conditioner, central air
In unit laundry
5 Parking spaces parking
What's special
Newly renovatedUpgraded kitchenStainless steel appliancesQuartz countertopsUpgraded backsplashPersonal thermostatVinyl flooring
- 10 days |
- -- |
- -- |
Zillow last checked:
Listing updated:
Travel times

Let’s turn your rent into credit progress
Build credit history with every on-time payment and get credit for the payment you’re already making.
Facts & features
Interior
Bedrooms & bathrooms
- Bedrooms: 4
- Bathrooms: 3
- Full bathrooms: 2
- 1/2 bathrooms: 1
Cooling
- Air Conditioner, Central Air
Appliances
- Included: Dishwasher, Dryer, Microwave Oven, Range Oven, Refrigerator, Washer
- Laundry: In Unit
Features
- Walk In Closet
- Windows: Window Coverings
Interior area
- Total interior livable area: 2,000 sqft
Video & virtual tour
Property
Parking
- Total spaces: 5
- Details: Contact manager
Features
- Stories: 2
- Has view: Yes
- View description: City
Construction
Type & style
- Home type: Apartment
- Property subtype: Apartment
Building
Management
- Pets allowed: Yes
Community & HOA
Location
- Region: Etobicoke
Financial & listing details
- Lease term: Contact For Details
Nearby apartments for rent


Price history
| Date | Event | Price |
|---|---|---|
| 10/9/2026 | Listed for rent | C$3,795C$2/sqft |
Source: Zillow Rentals Report a problem | ||
Neighborhood: Willowridge
Nearby schools
GreatSchools rating
No schools nearby
We couldn't find any schools near this home.