Brand new 3 bedroom END UNIT townhome situated in a prime Fairlawn location with 1st floor primary suite & full basement ready for move-in! This beautiful home welcomes you with a private covered entry, open 2-story foyer, and luxury vinyl plank flooring throughout. The great room features vaulted ceiling, dramatic window wall, gas fireplace w/stone surround, and open view of the nicely appointed kitchen and dining area. Owners will enjoy the 42” white maple cabinetry with soft close doors and drawers, granite kitchen counters, tile backsplash, and walk-in pantry. The first-floor primary suite offers a spacious walk-in closet and private bath with dual sinks and tile walk-in shower. The first floor laundry and powder room are conveniently located off the 2-car attached garage. Upstairs, you’ll find two additional bedrooms with walk-in closets, loft, and full bath . The full basement is roughed in for a future full bath and provides ample storage space. Enjoy a limited maintenance lifestyle with lawn care and snow removal taken care of for you as well as a 15 year, 85% property tax abatement saving thousands on property taxes! Prime location near shopping, dining and necessities, minutes from Sand Run Metro Park, Stan Hywel Hall, Ski Resorts, I-77, downtown Akron and top-grade healthcare.
Closed
$385,000
71 Winchester Dr, Akron, OH 44333
3beds
1,935sqft
Single Family Residence
Built in 2023
-- sqft lot
$411,000 Zestimate®
$199/sqft
$2,415 Estimated rent
Home value
$411,000
$366,000 - $460,000
$2,415/mo
Zestimate® history
Owner options
List your home for rent
$2,415/mo
Rent Zestimate®
Find your next renter with Zillow Rental Manager. Plus, with online applications, you can quickly screen prospective tenants – for free.
$2,415/mo
Rent Zestimate®
Refinance and save
$2,841/mo
Est. payment
Refinancing to a lower rate could help reduce your monthly payments and save thousands over the life of the loan.
$2,841/mo
Est. payment
Explore your selling options
Work with a Zillow partner agent
Leverage their expertise and Zillow's premium Showcase listings to get your home seen by more buyers.
Get startedList with your own agent
Get your home in front of millions of buyers by listing it on Zillow.
Learn how to do itSell it yourself
Take full control of how buyers see your home on Zillow by listing For Sale by Owner (FSBO).
List your homeWhat's special
Vaulted ceilingFirst floor laundryPrivate covered entryFirst-floor primary suiteFull basementTile backsplashDramatic window wall
Zillow last checked:
Listing updated:
Listed by:
Gina Luisi SoldByLuisi@gmail.com330-814-4747,
Berkshire Hathaway HomeServices Stouffer Realty,
Gary D Stouffer 330-835-4900,
Berkshire Hathaway HomeServices Stouffer Realty
Bought with:
Diane A Eichler, 2002013783
Howard Hanna
Maureen Todaro, 2005010759
Howard Hanna
Source: MLS Now,MLS#: 4435273 Originating MLS: Akron Cleveland Association of REALTORS
Originating MLS: Akron Cleveland Association of REALTORSFacts & features
Interior
Bedrooms & bathrooms
- Bedrooms: 3
- Bathrooms: 3
- Full bathrooms: 2
- 1/2 bathrooms: 1
- Main level bathrooms: 2
Primary bedroom
- Description: Flooring: Carpet
- Level: First
- Dimensions: 14.00 x 13.00
Bedroom
- Description: Flooring: Carpet
- Level: Second
- Dimensions: 12.00 x 10.00
Bedroom
- Description: Flooring: Carpet
- Level: Second
- Dimensions: 12.00 x 11.00
Primary bathroom
- Description: Flooring: Luxury Vinyl Tile
- Level: First
Eat in kitchen
- Description: Flooring: Laminate,Luxury Vinyl Tile
- Level: First
- Dimensions: 11.00 x 10.00
Entry foyer
- Description: Flooring: Luxury Vinyl Tile
- Level: First
Great room
- Description: Flooring: Laminate
- Features: Fireplace
- Level: First
- Dimensions: 16.00 x 14.00
Kitchen
- Description: Flooring: Laminate,Luxury Vinyl Tile
- Level: First
- Dimensions: 13.00 x 12.00
Laundry
- Description: Flooring: Luxury Vinyl Tile
- Level: First
- Dimensions: 7.00 x 6.00
Pantry
- Description: Flooring: Laminate,Luxury Vinyl Tile
- Level: First
Heating
- Forced Air, Fireplace(s), Gas
Cooling
- Central Air
Appliances
- Included: Dishwasher, Disposal, Microwave, Range
- Laundry: In Unit
Features
- Basement: Full,Unfinished
- Number of fireplaces: 1
- Fireplace features: Gas
Interior area
- Total structure area: 1,935
- Total interior livable area: 1,935 sqft
- Finished area above ground: 1,935
Property
Parking
- Total spaces: 2
- Parking features: Attached, Drain, Direct Access, Electricity, Garage, Garage Door Opener, Paved
- Attached garage spaces: 2
Features
- Levels: Two
- Stories: 2
- Patio & porch: Patio
- Fencing: Privacy
Details
- Parcel number: 0904142
- Special conditions: Builder Owned
Construction
Type & style
- Home type: SingleFamily
- Architectural style: Cape Cod
- Property subtype: Single Family Residence
- Attached to another structure: Yes
Materials
- Stone, Vinyl Siding
- Roof: Asphalt,Fiberglass
Condition
- New Construction
- New construction: Yes
- Year built: 2023
Details
- Warranty included: Yes
Utilities & green energy
- Sewer: Public Sewer
- Water: Public
Community & HOA
Community
- Security: Carbon Monoxide Detector(s), Smoke Detector(s)
- Subdivision: Eighteen Riviera
HOA
- Has HOA: No
- Services included: Association Management, Insurance, Maintenance Grounds, Maintenance Structure, Other, Reserve Fund, Snow Removal
- HOA fee: $250 monthly
Location
- Region: Akron
Financial & listing details
- Price per square foot: $199/sqft
- Annual tax amount: $1,015
- Date on market: 1/22/2025
- Cumulative days on market: 874 days
Price history
| Date | Event | Price |
|---|---|---|
| 1/20/2025 | Sold | $385,000-10.4%$199/sqft |
Source:  MLS Now #4435273 Report a problem MLS Now #4435273 Report a problem | ||
| 10/15/2024 | Pending sale | $429,900$222/sqft |
Source: MLS Now #4435273 Report a problem | ||
| 9/18/2024 | Price change | $429,900-2.3%$222/sqft |
Source: MLS Now #4435273 Report a problem | ||
| 8/26/2024 | Price change | $439,900-1.1%$227/sqft |
Source: MLS Now #4435273 Report a problem | ||
| 7/26/2024 | Price change | $444,900-1.1%$230/sqft |
Source: MLS Now #4435273 Report a problem | ||
| 7/8/2024 | Price change | $449,900-1.1%$233/sqft |
Source: MLS Now #4435273 Report a problem | ||
| 5/29/2024 | Price change | $454,900-1.1%$235/sqft |
Source: MLS Now #4435273 Report a problem | ||
| 2/15/2024 | Price change | $459,900-1.1%$238/sqft |
Source: MLS Now #4435273 Report a problem | ||
| 9/28/2023 | Listed for sale | $464,970$240/sqft |
Source: MLS Now #4435273 Report a problem | ||
| 8/21/2023 | Listing removed | -- |
Source: MLS Now #4435273 Report a problem | ||
| 8/21/2023 | Price change | $464,970+0%$240/sqft |
Source: MLS Now #4435273 Report a problem | ||
| 7/31/2023 | Price change | $464,956+1%$240/sqft |
Source: MLS Now #4435273 Report a problem | ||
| 5/30/2023 | Price change | $460,435+2.3%$238/sqft |
Source: MLS Now #4435273 Report a problem | ||
| 2/16/2023 | Price change | $449,970+0.2%$233/sqft |
Source: MLS Now #4435273 Report a problem | ||
| 1/30/2023 | Listed for sale | $448,950$232/sqft |
Source: MLS Now #4435273 Report a problem | ||
Public tax history
Tax history is unavailable.
Neighborhood: 44333
Nearby homes
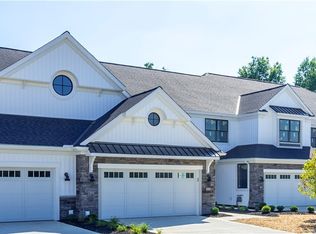
- $450,0003 bd3 ba1.9k sqft73 Winchester Dr, Akron, OH 44333Sold
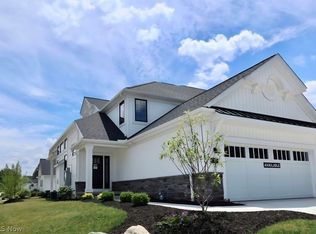
- $475,0003 bd4 ba3.1k sqft71 Winchester Rd, Akron, OH 44333Sold
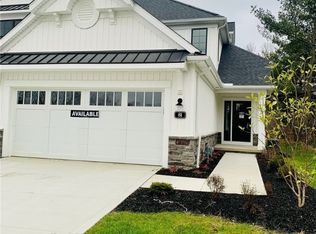
- $477,1503 bd2 ba1.9k sqft77 Winchester Rd, Akron, OH 44333Sold
- $430,0003 bd3 ba1.9k sqft81 Winchester Rd, Akron, OH 44333Sold
- $484,8003 bd2 ba2.4k sqft2858 Riviera Dr, Akron, OH 44333Off Market
- $489,9004 bd4 ba3k sqft2854 Riviera Dr, Akron, OH 44333For Sale
- $474,9003 bd2 ba2k sqft2852 Riviera Dr, Akron, OH 44333Off Market
- $---- bd-- ba-- sqft85 Winchester Rd, Akron, OH 44333Off Market
Nearby schools
GreatSchools rating
- 7/10Fort Island Primary Elementary SchoolGrades: K-4Distance: 0.8 mi
- 7/10Copley-Fairlawn Middle SchoolGrades: 5-8Distance: 2.6 mi
- 8/10Copley High SchoolGrades: 9-12Distance: 2.1 mi
Schools provided by the listing agent
- District: Copley-Fairlawn CSD - 7703
Source: MLS Now. This data may not be complete. We recommend contacting the local school district to confirm school assignments for this home.
Get a cash offer in 3 minutes
Find out how much your home could sell for in as little as 3 minutes with a no-obligation cash offer.
Estimated market value
$411,000
Get a cash offer in 3 minutes
Find out how much your home could sell for in as little as 3 minutes with a no-obligation cash offer.
Estimated market value
$411,000
- Ohio
- Summit County
- Fairlawn
- 44333
- 71 Winchester Dr
Nearby cities
Nearby zip codes
Other Fairlawn Topics
