Skip main navigation
Closed
  • Listed by: White Water Realty Group/Franklin • Jan Wickens
    Bought with: The Thomas Group of Northern New England, LLC
    $350,000

    71 Winnipesaukee Street, Franklin, NH 03235

    --beds
    --baths
    2,552sqft
    Multi Family
    Built in 1900
    -- sqft lot
    $412,000 Zestimate®
    $137/sqft
    $2,223 Estimated rent

    Home value

    $412,000

    $375,000 - $453,000

    $2,223/mo

    Zestimate® history
    Loading
    Loading...

    Owner options

    List your home for rent

    $2,223/mo

    Rent Zestimate®

    Find your next renter with Zillow Rental Manager. Plus, with online applications, you can quickly screen prospective tenants – for free.

    Learn more

    $2,223/mo

    Rent Zestimate®

    Refinance and save

    $2,391/mo

    Est. payment

    Refinancing to a lower rate could help reduce your monthly payments and save thousands over the life of the loan.

    See today's rates

    $2,391/mo

    Est. payment

    Explore your selling options

    Work with a Zillow partner agent

    Leverage their expertise and Zillow's premium Showcase listings to get your home seen by more buyers.

    Get started

    List with your own agent

    Get your home in front of millions of buyers by listing it on Zillow.

    Learn how to do it

    Sell it yourself

    Take full control of how buyers see your home on Zillow by listing For Sale by Owner (FSBO).

    List your home

    What's special

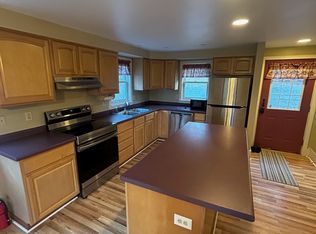
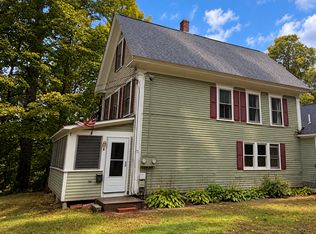
    Great Opportunity! This New Englander style two unit has all the charm and space to be able to live in the main house while collecting rents for the second unit! Perfect owner-occupied property and apartment is vacant! Charming country kitchen with maple cabinets, plenty of counter space, pantry and large island with storage and breakfast bar seating. Entertain in uncrowded comfort in this spacious dining room with French door access to the back yard. Inviting living room radiates hospitality and charm. First floor has primary bedroom, second bedroom, full bath and laundry. Third bedroom is on the second floor with big walk-in closet. Second unit located on second floor consists of kitchen, dining, living room, 3/4 bath, bonus room and two bedrooms on the third floor. Serenity is the mood of the enclosed three season front porch, the perfect setting for a quiet afternoon of reading. Two car garage and plenty of yard space to enjoy! This is a must see! (Note: Not all types of financing will work on this home, there is some chipping paint, some sheetrock work needed, etc., seller is unable to do this work, being sold as is)

    Zillow last checked:

    Listing updated:

    Listed by:

    Jan Wickens,

    White Water Realty Group/Franklin 603-387-0146

    Bought with:

    Bobbie Lynn Thomas

    The Thomas Group of Northern New England, LLC

    Source: PrimeMLS,MLS#: 5008222MLS Logo

    Facts & features

    Interior

    Bedrooms & bathrooms
    • Full bathrooms: 1
    Heating
    • Oil, Electric, Hot Water
    Cooling
    • None
    Features
    • Flooring: Carpet, Wood
    • Basement: Full,Interior Stairs,Unfinished,Interior Entry
    Interior area
    • Total structure area: 3,784
    • Total interior livable area: 2,552 sqft
    • Finished area above ground: 2,552
    • Finished area below ground: 0

    Property

    Parking
    • Total spaces: 6
    • Parking features: Paved, Detached, Garage, Off Street, Parking Spaces 6+
    • Garage spaces: 2
    Features
    • Levels: 3
    • Patio & porch: Enclosed Porch
    • Exterior features: Shed
    • Frontage length: Road frontage: 140
    Lot
    • Size: 0.43 Acres
    • Features: Level, Sloped, Neighborhood
    Details
    • Parcel number: FRKNM118B102L
    • Zoning description: R3W&S

    Construction

    Type & style
    • Home type: MultiFamily
    • Property subtype: Multi Family
    Materials
    • Clapboard Exterior
    • Foundation: Brick, Concrete, Fieldstone
    • Roof: Asphalt Shingle
    Condition
    • New construction: No
    • Year built: 1900

    Utilities & green energy

    • Electric: 100 Amp Service, Circuit Breakers
    • Sewer: Public Sewer
    • Water: Public
    • Utilities for property: Other

    Community & HOA

    Location
    • Region: Franklin

    Financial & listing details

    • Price per square foot: $137/sqft
    • Tax assessed value: $269,600
    • Annual tax amount: $4,384
    • Date on market: 8/5/2024
    • Road surface type: Paved

    Price history

    DateEventPrice
    11/7/2024Sold$350,000-6.6%$137/sqft
    Source: PrimeMLS #5008222 Report a problem
    8/5/2024Listed for sale$374,900$147/sqft
    Source: PrimeMLS #5008196 Report a problem

    Public tax history

    YearProperty taxesTax assessment
    2024$4,624 +5.5%$269,600
    2023$4,384 -6.4%$269,600 +40.3%
    2022$4,685 +6.8%$192,100
    2020$4,388 +0.3%$192,100 -1.3%
    2019$4,375 +2.3%$194,700
    2018$4,276 +10.3%$194,700 +28.4%
    2017$3,875 +1.3%$151,600
    2016$3,825 +44.4%$151,600 +42.9%
    2015$2,648 -31%$106,120 -40.4%
    2011$3,835 -1.7%$178,200 -3.5%
    2010$3,902 -11.2%$184,600 -13.5%
    2009$4,392 +14.5%$213,300
    2008$3,835 $213,300
    Find assessor info on the county website

    Neighborhood: 03235

    Nearby schools

    GreatSchools rating
    Schools provided by the listing agent
    • Elementary: Paul A. Smith School
    • Middle: Franklin Middle School
    • High: Franklin High School
    • District: Franklin/Hill Sch Dsct SAU #18

    Source: PrimeMLS. This data may not be complete. We recommend contacting the local school district to confirm school assignments for this home.

    Get pre-qualified for a loan
    At Zillow Home Loans, we can pre-qualify you in as little as 5 minutes with no impact to your credit score.

    An equal housing lender. NMLS #10287.