Adorable ranch condo in the heart of Cromwell. Looking to start living on your own, maybe with a roommate. Looking for something not too big and not too small?? Then look no further! This 2 bedroom with 2 full bath condo is the perfect place for you. Hardwood floors throughout tis unit make is super easy to clean. The cozy kitchen makes cooking so much fun, then enjoy your dinner in the dining area and then make a choice to enjoy that last cup of wine or the perfect cup of coffee in the open and spacious living room or open the slider and enjoy it outside on your covered patio. Some other convenient and attractive features include plenty of closet space, storage space, 2 car assigned parking spaces, an inground pool, clubhouse, heat and hot water included in the HOA!!!! Come see how perfect this unit would be for you not to mention all the restaurants, shopping and other amenities minutes from home. H&B Due 11/21/23 7pm
Sold for $170,000
$170,000
71 Woodland Drive #71, Cromwell, CT 06416
2beds
970sqft
Condominium
Built in 1974
-- sqft lot
$205,000 Zestimate®
$175/sqft
$2,076 Estimated rent
Home value
$205,000
$195,000 - $217,000
$2,076/mo
Zestimate® history
Owner options
List your home for rent
$2,076/mo
Rent Zestimate®
Find your next renter with Zillow Rental Manager. Plus, with online applications, you can quickly screen prospective tenants – for free.
$2,076/mo
Rent Zestimate®
Refinance and save
$1,601/mo
Est. payment
Refinancing to a lower rate could help reduce your monthly payments and save thousands over the life of the loan.
$1,601/mo
Est. payment
Explore your selling options
Work with a Zillow partner agent
Leverage their expertise and Zillow's premium Showcase listings to get your home seen by more buyers.
Get startedList with your own agent
Get your home in front of millions of buyers by listing it on Zillow.
Learn how to do itSell it yourself
Take full control of how buyers see your home on Zillow by listing For Sale by Owner (FSBO).
List your homeWhat's special
Adorable ranch condoHardwood floors throughoutCozy kitchenStorage spaceInground pool
Zillow last checked:
Listing updated:
Listed by:
THE JUVENCIO TEAM AT RE/MAX PRECISION,
Carla Juvencio 860-655-2829,
RE/MAX Precision Realty 860-808-2000
Bought with:
Megan Foggitt, RES.0796189
Margaret Bennett Realty
Source: Smart MLS,MLS#: 170611188
Facts & features
Interior
Bedrooms & bathrooms
- Bedrooms: 2
- Bathrooms: 2
- Full bathrooms: 2
Bedroom
- Level: Main
Bedroom
- Level: Main
Primary bathroom
- Level: Main
Bathroom
- Level: Main
Kitchen
- Level: Main
Living room
- Level: Main
Heating
- Baseboard, Natural Gas
Cooling
- Window Unit(s)
Appliances
- Included: Oven/Range, Refrigerator, Dishwasher, Gas Water Heater
Features
- Sound System, Wired for Data
- Basement: Shared Basement
- Attic: None
- Has fireplace: No
Interior area
- Total structure area: 970
- Total interior livable area: 970 sqft
- Finished area above ground: 970
- Finished area below ground: 0
Property
Parking
- Total spaces: 2
- Parking features: Paved, Assigned
Features
- Stories: 3
- Patio & porch: Patio
- Exterior features: Rain Gutters
- Has private pool: Yes
- Pool features: In Ground
Lot
- Features: Few Trees
Details
- Parcel number: 2385147
- Zoning: R-15
Construction
Type & style
- Home type: Condo
- Architectural style: Ranch
- Property subtype: Condominium
Materials
- Vinyl Siding
Condition
- New construction: No
- Year built: 1974
Utilities & green energy
- Sewer: Public Sewer
- Water: Public
Community & HOA
Community
- Subdivision: North Cromwell
HOA
- Has HOA: Yes
- Amenities included: Pool, Clubhouse, Management
- Services included: Maintenance Grounds, Trash, Snow Removal, Heat, Hot Water, Insurance
- HOA fee: $390 monthly
Location
- Region: Cromwell
Financial & listing details
- Price per square foot: $175/sqft
- Tax assessed value: $80,570
- Annual tax amount: $2,370
- Date on market: 12/28/2023
Price history
| Date | Event | Price |
|---|---|---|
| 12/22/2023 | Sold | $170,000+13.4%$175/sqft |
Source:  Smart MLS #170611188 Report a problem Smart MLS #170611188 Report a problem | ||
| 11/22/2023 | Pending sale | $149,900$155/sqft |
Source: Smart MLS #170611188 Report a problem | ||
| 11/18/2023 | Listed for sale | $149,900+30.3%$155/sqft |
Source: Smart MLS #170611188 Report a problem | ||
| 10/22/2009 | Sold | $115,000+9.5%$119/sqft |
Source: Smart MLS #G533304 Report a problem | ||
| 4/9/2008 | Sold | $105,000$108/sqft |
Source: Smart MLS #G487144 Report a problem | ||
Public tax history
Tax history is unavailable.
Neighborhood: 06416
Nearby homes
- $215,0002 bd2 ba979 sqft74 Woodland Dr #74, Cromwell, CT 06416Sold

- $175,0001 bd1 ba720 sqft68 Woodland Dr #68, Cromwell, CT 06416Sold
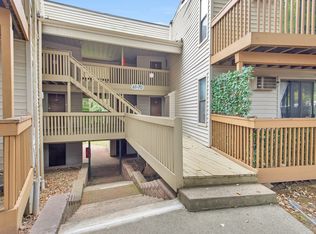
- $190,0002 bd2 ba979 sqft78 Woodland Dr #78, Cromwell, CT 06416Sold

- $171,0001 bd1 ba720 sqft63 Woodland Dr #63, Cromwell, CT 06416Sold

- $175,0001 bd1 ba720 sqft64 Woodland Dr #64, Cromwell, CT 06416Sold
- $213,4002 bd2 ba979 sqft83 Woodland Dr #83, Cromwell, CT 06416Off Market
- $165,0001 bd1 ba750 sqft61 Woodland Dr #61, Cromwell, CT 06416Sold
- $175,0002 bd2 ba979 sqft84 Woodland Dr #84, Cromwell, CT 06416Sold
Nearby schools
GreatSchools rating
- NAEdna C. Stevens SchoolGrades: PK-2Distance: 1.1 mi
- 8/10Cromwell Middle SchoolGrades: 6-8Distance: 1.5 mi
- 9/10Cromwell High SchoolGrades: 9-12Distance: 1 mi
Schools provided by the listing agent
- Elementary: Edna C. Stevens
- Middle: Cromwell,Woodside
- High: Cromwell
Source: Smart MLS. This data may not be complete. We recommend contacting the local school district to confirm school assignments for this home.


Get pre-qualified for a loan
At Zillow Home Loans, we can pre-qualify you in as little as 5 minutes with no impact to your credit score.An equal housing lender. NMLS #10287.
Sell for more on Zillow
Get a Zillow Showcase℠ listing at no additional cost and you could sell for .
$205,000
2% more
+$4,100
With Zillow Showcase(estimated)
$209,100
- Connecticut
- Middlesex County
- Cromwell
- 06416
- 71 Woodland Drive Unit 71
Nearby cities
Nearby zip codes
Other Cromwell Topics
