Skip main navigation
Off market
  • $513,100

    71 Woodview Dr, Whiting, NJ 08759

    2beds
    2,323sqft
    SingleFamily
    Built in 2019
    6,969 Square Feet Lot
    $513,100 Zestimate®
    $221/sqft
    $3,208 Estimated rent

    Home value

    $513,100

    $487,000 - $539,000

    $3,208/mo

    Zestimate® history
    Loading
    Loading...

    Owner options

    List your home for rent

    $3,208/mo

    Rent Zestimate®

    Find your next renter with Zillow Rental Manager. Plus, with online applications, you can quickly screen prospective tenants – for free.

    Learn more

    $3,208/mo

    Rent Zestimate®

    Refinance and save

    $3,671/mo

    Est. payment

    Refinancing to a lower rate could help reduce your monthly payments and save thousands over the life of the loan.

    See today's rates

    $3,671/mo

    Est. payment

    Explore your selling options

    Work with a Zillow partner agent

    Leverage their expertise and Zillow's premium Showcase listings to get your home seen by more buyers.

    Get started

    List with your own agent

    Get your home in front of millions of buyers by listing it on Zillow.

    Learn how to do it

    Sell it yourself

    Take full control of how buyers see your home on Zillow by listing For Sale by Owner (FSBO).

    List your home

    What's special

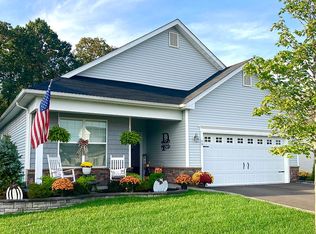
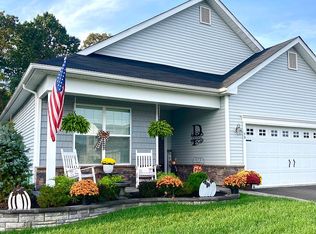
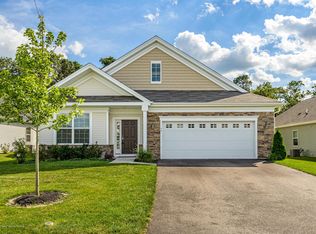
    This is a Whiting Special! Check out this Marion model home in 55+ Reserve at Lake Ridge. Upon entering this beautiful NEWER 2,300 square foot home, you are welcomed by a spacious Foyer flanked with warm wood floors that flow through the living area of this home. Our tour starts with a private Den with French doors, a Dining Room and then off to the living area of the Living room and Kitchen with an Eat-in Dining Area. This open concept space is airy and bright; and what about this kitchen? Is this your Dream Kitchen? This is a magazine perfect kitchen that pops in print and in person. The color combinations of the white cabinets, granite counters, stainless steel appliances and the custom wall color, WOW, you have to see it! This Marion model also offers 2 Bedrooms, 2 Bathrooms, a Laundry Room and 2 Car Garage. But there is more; there is a finished 2nd floor that can be used as a his or her's cave space; or a 3rd sleeping area for guests. This Lennar built home also offers epoxy finished floor in the garage, private back yard and a clubhouse package of fun for all. Don't miss the opportunity to make this home yours!

    This property is off market, which means it's not currently listed for sale or rent on Zillow. This may be different from what's available on other websites or public sources.

    Facts & features

    Interior

    Bedrooms & bathrooms
    • Bedrooms: 2
    • Bathrooms: 2
    • Full bathrooms: 2
    Heating
    • Forced air, Gas
    Cooling
    • Central
    Appliances
    • Included: Dishwasher, Dryer, Microwave, Refrigerator
    Features
    • Kitchen Island, Pantry, Recessed Lighting, Walk-In Closet(s), Built-Ins, Carpet, Open Floorplan, Wood Floors, Sprinkler System, Entry Level Bedroom, Formal/Separate Dining Room, Breakfast Area, Kitchen - Gourmet, Family Room Off Kitchen, Combination Kitchen/Living, Primary Bath(s)
    • Flooring: Hardwood
    Interior area
    • Total interior livable area: 2,323 sqft
    • Finished area below ground: 0

    Property

    Parking
    • Total spaces: 2
    • Parking features: Garage - Attached
    Features
    • Exterior features: Vinyl
    • Pool features: Community
    • Has view: Yes
    • View description: Water
    • Has water view: Yes
    • Water view: Water
    Lot
    • Size: 6,969 Square Feet
    Details
    • Parcel number: 19000830600027
    • Special conditions: Standard

    Construction

    Type & style
    • Home type: SingleFamily
    • Architectural style: Contemporary
    Materials
    • Stone
    • Foundation: Concrete
    • Roof: Composition
    Condition
    • New construction: No
    • Year built: 2019

    Community & HOA

    HOA
    • Has HOA: Yes
    • HOA fee: $210 monthly
    Location
    • Region: Whiting
    • Municipality: MANCHESTER TWP

    Financial & listing details

    • Price per square foot: $221/sqft
    • Tax assessed value: $321,600
    • Annual tax amount: $7,123

    Price history

    DateEventPrice
    6/9/2021Sold$375,000-3.8%$161/sqft
    Source: MoreMLS #22104042 Report a problem
    3/11/2021Pending sale$389,900$168/sqft
    Source: RE/MAX International #NJOC407264 Report a problem
    2/12/2021Listed for sale$389,900+8.3%$168/sqft
    Source: RE/MAX New Beginnings - Grosso & Associates #22104042 Report a problem
    10/27/2020Sold$359,900$155/sqft
    Source: MoreMLS #22018598 Report a problem
    7/31/2020Pending sale$359,900$155/sqft
    Source: Keller Williams Real Estate-Princeton #NJOC398878 Report a problem
    7/21/2020Price change$359,900-1.6%$155/sqft
    Source: Keller Williams Princeton R.E. #22018598 Report a problem
    5/24/2020Price change$365,900-2.4%$158/sqft
    Source: Owner Report a problem
    2/29/2020Price change$374,900+1.6%$161/sqft
    Source: RE/MAX New Beginnings Realty #22008182 Report a problem
    2/1/2020Price change$369,000-0.2%$159/sqft
    Source: Carlyle Global, LLC #NJOC393988 Report a problem
    11/23/2019Listed for sale$369,900+5.7%$159/sqft
    Source: Owner Report a problem
    8/9/2019Sold$349,900$151/sqft
    Source: Public Record Report a problem
    7/20/2019Pending sale$349,900$151/sqft
    Source: Keller Williams Princeton Real Estate #21926041 Report a problem
    6/24/2019Price change$349,900-9.1%$151/sqft
    Source: Keller Williams Princeton Real Estate #21926041 Report a problem
    6/23/2019Listed for sale$385,000+5.5%$166/sqft
    Source: Keller Williams Real Estate-Pr #NJOC137514 Report a problem
    2/26/2019Listing removed$364,900$157/sqft
    Source: Lennar Report a problem
    2/23/2019Price change$364,900-0.4%$157/sqft
    Source: Lennar Report a problem
    11/1/2018Listed for sale$366,430$158/sqft
    Source: Lennar Report a problem

    Public tax history

    YearProperty taxesTax assessment
    2023$7,123 +2.2%$321,600
    2022$6,969 $321,600
    2021$6,969 -9%$321,600
    2020$7,659 +274.7%$321,600 +302%
    2019$2,044 -0.4%$80,000
    2018$2,052 +1.2%$80,000
    2017$2,027 +1.9%$80,000
    2016$1,990 +2.1%$80,000
    2015$1,949 $80,000
    Find assessor info on the county website

    Neighborhood: 08759

    Nearby schools

    GreatSchools rating
    Schools provided by the listing agent
    • Elementary: MANCHESTER TWP E.S.
    • Middle: Manchester TWP
    • High: Manchester Twnshp
    • District: MANCHESTER TOWNSHIP PUBLIC SCHOOLS

    Source: The MLS. This data may not be complete. We recommend contacting the local school district to confirm school assignments for this home.

    Get a cash offer in 3 minutes
    Find out how much your home could sell for in as little as 3 minutes with a no-obligation cash offer.
    Estimated market value
    $513,100
    Get a cash offer in 3 minutes
    Find out how much your home could sell for in as little as 3 minutes with a no-obligation cash offer.
    Estimated market value
    $513,100