PRICE IMPROVEMENT - Prime East Cobb opportunity! This charming 3-bedroom, 2-bathroom single-level traditional brick home sits on a beautiful, level corner lot. Boasting a highly functional layout with split bedroom plan. The interior features a separate living and dining area, a blend of timeless hardwood flooring, and spacious bedrooms. French doors lead to a screened porch retreat overlooking the private back yard with storage shed. You will love the secondary living space with fireplace and wood plank ceiling leading to the primary suite. Kitchen and both bathrooms updated in the last few years and new insulated windows were recently installed on the front of the house. This property offers an unbeatable combination of convenience and location. Easy access to I-75, Marietta Square and The Battery but situated in a quiet, established neighborhood just minutes from local shopping, dining, and parks.
Active
Price cut: $15K (8/19)
$375,000
71 Worthington Dr, Marietta, GA 30068
3beds
1,533sqft
Single Family Residence
Built in 1953
0.29 Acres Lot
$370,400 Zestimate®
$245/sqft
$-- HOA
What's special
Beautiful level corner lotTimeless hardwood flooringPrimary suiteSpacious bedrooms
- 80 days
- 1,375
- 121
Zillow last checked:
Listing updated:
Listed by:
Andrea Santos 404-312-9864,
Atlanta Communities
Source: GAMLS,MLS#: 10787771
Facts & features
Interior
Bedrooms & bathrooms
- Bedrooms: 3
- Bathrooms: 2
- Full bathrooms: 2
- Main level bathrooms: 2
- Main level bedrooms: 3
Rooms
- Room types: Den
Heating
- Forced Air
Cooling
- Central Air
Appliances
- Included: Dishwasher, Electric Water Heater, Microwave, Refrigerator
- Laundry: In Kitchen
Features
- Master On Main Level, Other
- Flooring: Carpet, Hardwood
- Basement: None
- Number of fireplaces: 1
- Fireplace features: Other
- Common walls with other units/homes: No Common Walls
Interior area
- Total structure area: 1,533
- Total interior livable area: 1,533 sqft
- Finished area above ground: 1,533
- Finished area below ground: 0
Property
Parking
- Parking features: None
Features
- Levels: One
- Stories: 1
- Patio & porch: Screened
- Exterior features: Other
- Fencing: Back Yard
- Body of water: None
Lot
- Size: 0.29 Acres
- Features: Corner Lot, Level, Private
Details
- Additional structures: Shed(s)
- Parcel number: 16120500470
Construction
Type & style
- Home type: SingleFamily
- Architectural style: Brick 3 Side,Ranch,Traditional
- Property subtype: Single Family Residence
Materials
- Other
- Roof: Composition
Condition
- Resale
- New construction: No
- Year built: 1953
Utilities & green energy
- Sewer: Septic Tank
- Water: Public
- Utilities for property: Cable Available, Electricity Available, Natural Gas Available
Green energy
- Energy efficient items: Thermostat
Community & HOA
Community
- Features: None
- Subdivision: Sewell Manor
HOA
- Has HOA: No
- Services included: None
Location
- Region: Marietta
Financial & listing details
- Price per square foot: $245/sqft
- Tax assessed value: $351,080
- Annual tax amount: $3,388
- Date on market: 6/16/2026
- Cumulative days on market: 80 days
- Listing agreement: Exclusive Right To Sell
- Electric utility on property: Yes
Estimated market value
$370,400
$352,000 - $389,000
$2,820/mo
Price history
| Date | Event | Price |
|---|---|---|
| 8/19/2026 | Price change | $375,000-3.8%$245/sqft |
Source:  FMLS GA #7789043 Report a problem FMLS GA #7789043 Report a problem | ||
| 7/11/2026 | Price change | $390,000-2.5%$254/sqft |
Source: FMLS GA #7789043 Report a problem | ||
| 6/17/2026 | Listed for sale | $400,000+116.2%$261/sqft |
Source: FMLS GA #7789043 Report a problem | ||
| 2/22/2019 | Sold | $185,000+8.9%$121/sqft |
Source:  FMLS GA #6122766 Report a problem FMLS GA #6122766 Report a problem | ||
| 1/29/2019 | Pending sale | $169,900$111/sqft |
Source: XLT Realty, LLC #8515834 Report a problem | ||
| 1/26/2019 | Listed for sale | $169,900+183.2%$111/sqft |
Source: XLT Realty, LLC #8515834 Report a problem | ||
| 11/18/2015 | Sold | $60,000$39/sqft |
Source: Public Record Report a problem | ||
| 8/19/2015 | Sold | $60,000-40%$39/sqft |
Source: Public Record Report a problem | ||
| 4/1/2015 | Pending sale | $100,000$65/sqft |
Source: TREBLOC REALTY INC. #07424221 Report a problem | ||
| 3/26/2015 | Listed for sale | $100,000-25.9%$65/sqft |
Source: TREBLOC REALTY INC. #07424221 Report a problem | ||
| 11/12/2004 | Sold | $135,000+73.1%$88/sqft |
Source: Public Record Report a problem | ||
| 12/29/1993 | Sold | $78,000$51/sqft |
Source: Public Record Report a problem | ||
Public tax history
| Year | Property taxes | Tax assessment |
|---|---|---|
| 2024 | $3,391 +63.4% | $140,432 +34% |
| 2023 | $2,075 -14.6% | $104,764 +9.9% |
| 2022 | $2,430 +22.9% | $95,336 +27.7% |
| 2021 | $1,977 +2% | $74,636 +2.4% |
| 2020 | $1,939 -12.4% | $72,908 |
| 2019 | $2,213 +23.7% | $72,908 +23.7% |
| 2018 | $1,789 | $58,932 +55.1% |
| 2017 | $1,789 +159.5% | $37,988 +58.4% |
| 2016 | $689 -30.4% | $23,976 -28.7% |
| 2015 | $990 -0.8% | $33,616 |
| 2014 | $999 -0.8% | $33,616 |
| 2013 | $1,007 -0.8% | $33,616 |
| 2012 | $1,016 -5.7% | $33,616 -5.6% |
| 2011 | $1,077 -30.7% | $35,604 -34.1% |
| 2010 | $1,554 | $54,048 |
| 2009 | $1,554 -3.4% | $54,048 |
| 2006 | $1,608 +22.9% | $54,048 +23.4% |
| 2005 | $1,308 +543.5% | $43,804 |
| 2004 | $203 | $43,804 |
| 2003 | $203 +11.7% | $43,804 +19.4% |
| 2002 | $182 -17.6% | $36,696 |
| 2001 | $221 -1.9% | $36,696 +11.4% |
| 2000 | $225 | $32,939 |
Find assessor info on the county website
Monthly payment
Est. payment
Payment breakdown
Explore the cost of this home by adjusting the details. Changes won't be saved.Climate risks
Neighborhood: 30068
Nearby schools
Schools provided by the listing agent
- Elementary: Sedalia Park
- Middle: East Cobb
- High: Wheeler
Source: GAMLS. This data may not be complete. We recommend contacting the local school district to confirm school assignments for this home.

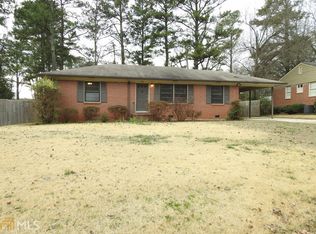
Similar homes
- $374,0003 bd2 ba1.3k sqft1230 Red Bud Dr, Marietta, GA 30062Active

 MLS ID #10787440, Andrea Santos, Atlanta Communities. GAMLS
 - $425,0003 bd2 ba1.8k sqft3381 Ember St, Marietta, GA 30066Active
 MLS ID #10808203, Debbie Mentesana, Keller Williams Realty Atl. Partners. GAMLS
 - $400,0003 bd3 ba2.2k sqft2659 Ashley Dr S, Marietta, GA 30064Active
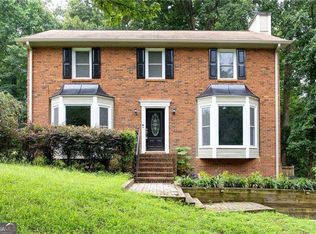 MLS ID #10816332, Melissa Krudwig, Atlanta Communities. GAMLS
 - $310,0003 bd2 ba1.1k sqft528 Washington Ave NE, Marietta, GA 30060Active
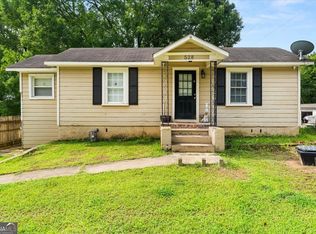 MLS ID #10821386, Matthew Baker, BHHS Georgia Properties. GAMLS
 - $359,9993 bd2 ba1.6k sqft571 Benmac Rd SE, Smyrna, GA 30080ActiveMLS ID #10792915, Mark Spain, Mark Spain Real Estate. GAMLS
- $375,0003 bd3 ba2.1k sqft1208 Everwood Dr SW, Marietta, GA 30008ActiveMLS ID #10802889, Mark Spain, Mark Spain Real Estate. GAMLS
- $415,0003 bd3 ba1.7k sqft3424 Shawnee Trl SE, Smyrna, GA 30080Active Under ContractMLS ID #10792368, Ashleigh Stover, Atlanta Communities. GAMLS
- $475,0003 bd3 ba1.6k sqft414 Alexander Cir SE, Marietta, GA 30060ActiveMLS ID #10816221, Jackson Stout, Keller Williams Realty PeachtreeRoad. GAMLS
- $359,9004 bd2 ba1.4k sqft3283 Meadowview Ln SW, Marietta, GA 30008ActiveMLS ID #10788880, Erica Martin, Coldwell Banker Realty. GAMLS
- $349,9003 bd3 ba1.6k sqft6262 Wiscasset Pkwy NW, Dallas, GA 30157ActiveMLS ID #10821303, Louise T Scoggins, Atlanta Communities. GAMLS
- $405,0003 bd2 ba1.3k sqft273 Norton Cir SE, Smyrna, GA 30082For Sale
 MLS ID #7778650, CAROL HAMMOCK, Carol Hammock Realty, LLC.. FMLS GA
 - $550,0003 bd2 ba1.3k sqft455 Freyer Dr NE, Marietta, GA 30060ActiveMLS ID #10794221, Denise Boyd, Keller Williams Realty North Atlanta. GAMLS
- $355,0004 bd2 ba1.7k sqft794 Old Allatoona Rd SE, Cartersville, GA 30121ActiveMLS ID #10825316, Jessica Johnson, Porch Property Group, LLC. GAMLS
- $450,0003 bd2 ba2.2k sqft4037 Crossfield Pl, Marietta, GA 30062ActiveMLS ID #10803667, Valerie S Parham, Atlanta Communities. GAMLS
- $475,0004 bd3 ba2.2k sqft3650 Stonehenge Way NE, Marietta, GA 30066ActiveMLS ID #10801811, Jennifer Edwards, Atlanta Communities. GAMLS
- $350,0003 bd2 ba1.1k sqft4010 Kennesaw Dr NW, Kennesaw, GA 30152ActiveMLS ID #10785201, Valeska Echavarria, eXp Realty. GAMLS
- $499,0003 bd3 ba1.6k sqft2376 Battle Forest Dr SW, Marietta, GA 30064ActiveMLS ID #10774523, Katherine Holland, Coldwell Banker Realty. GAMLS
- $399,0003 bd2 ba1.4k sqft104 Southfork Dr, Woodstock, GA 30189ActiveMLS ID #10818978, Ellen T Eltz, Atlanta Communities. GAMLS
- $425,0003 bd2 ba1.5k sqft549 Rivercrest Dr, Woodstock, GA 30188ActiveMLS ID #10821145, Carly Harden, Ansley RE|Christie's Int'l RE. GAMLS
