Nestled in the highly desirable Wyndgate Village, this 3-bed, 2.5-bath home offers the best of both worlds — the look and layout of a townhome with the privacy and freedom of a single-family residence, and no monthly maintenance fee! With nearly 1,900 sq ft of thoughtfully designed living space, you’ll love the open concept floor plan, luxury vinyl plank flooring throughout the main level, and cozy carpet upstairs. The kitchen features a center island and modern lighting, while the main floor powder room has been tastefully updated with floating shelves, an upgraded sink, and elevated vanity for a fresh, stylish touch. A built-in closet organization system, main floor laundry, and 2-car attached garage add to the everyday convenience. Step outside to your expanded patio and enjoy the black iron fenced backyard — perfect for relaxing, entertaining, or letting pets play freely. Plus, you're tucked away in a peaceful cul-de-sac. Living in Wyndgate Village means more than just a beautiful home — it’s a vibrant, amenity-rich community. Enjoy access to a basketball court, 2 playgrounds, a neighborhood pool, walking trails, a lake, a pavilion, and a soon coming pickleball court — plus regular community events that bring neighbors together. All this with only a yearly subdivision fee and no additional maintenance costs. Style, space, community, and convenience — this one checks all the boxes.
Closed
Listed by: Berkshire Hathaway HomeServices Select Properties • Darlyshia Menzie • Contact: 618-305-4498
Bought with: EDGE Realty ERA Powered
Price Unknown
71 Wyndgate Trail Ct, Lake Saint Louis, MO 63367
3beds
1,880sqft
Single Family Residence
Built in 2015
6,973 Square Feet Lot
$363,900 Zestimate®
$--/sqft
$2,714 Estimated rent
Home value
$363,900
$338,000 - $389,000
$2,714/mo
Zestimate® history
Owner options
List your home for rent
$2,714/mo
Rent Zestimate®
Find your next renter with Zillow Rental Manager. Plus, with online applications, you can quickly screen prospective tenants – for free.
$2,714/mo
Rent Zestimate®
Refinance and save
$450/mo
Est. payment
Refinancing to a lower rate could help reduce your monthly payments and save thousands over the life of the loan.
$450/mo
Est. payment
Explore your selling options
Work with a Zillow partner agent
Leverage their expertise and Zillow's premium Showcase listings to get your home seen by more buyers.
Get startedList with your own agent
Get your home in front of millions of buyers by listing it on Zillow.
Learn how to do itSell it yourself
Take full control of how buyers see your home on Zillow by listing For Sale by Owner (FSBO).
List your homeWhat's special
Black iron fenced backyardOpen concept floor planModern lightingBuilt-in closet organization systemCenter islandMain floor laundryExpanded patio
Zillow last checked:
Listing updated:
Listed by:
Darlyshia Menzie 618-305-4498,
Berkshire Hathaway HomeServices Select Properties
Bought with:
Melanie D Sanders, 2016034231
EDGE Realty ERA Powered
Source: MARIS,MLS#: 25051726 Originating MLS: St. Charles County Association of REALTORS
Originating MLS: St. Charles County Association of REALTORSFacts & features
Interior
Bedrooms & bathrooms
- Bedrooms: 3
- Bathrooms: 3
- Full bathrooms: 2
- 1/2 bathrooms: 1
- Main level bathrooms: 1
Heating
- Forced Air
Cooling
- Ceiling Fan(s), Central Air
Appliances
- Included: Dishwasher, Electric Range, Refrigerator, Water Heater
- Laundry: Main Level
Features
- Ceiling Fan(s), Eat-in Kitchen, Kitchen Island, Laminate Counters
- Flooring: Carpet, Luxury Vinyl, Tile
- Basement: Concrete,Sump Pump,Unfinished
- Number of fireplaces: 1
- Fireplace features: Gas
Interior area
- Total interior livable area: 1,880 sqft
- Finished area above ground: 1,880
Property
Parking
- Total spaces: 2
- Parking features: Garage - Attached
- Attached garage spaces: 2
Features
- Levels: Two
- Patio & porch: Covered, Front Porch, Porch
- Fencing: Wrought Iron
Lot
- Size: 6,973 Square Feet
Details
- Parcel number: 40066C039000479.0000000
Construction
Type & style
- Home type: SingleFamily
- Property subtype: Single Family Residence
Materials
- Roof: Architectural Shingle
Condition
- Year built: 2015
Utilities & green energy
- Sewer: Public Sewer
- Water: Public
- Utilities for property: Cable Available
Community & HOA
Community
- Features: Fishing, Lake, Playground, Sidewalks, Street Lights, Trail(s)
- Subdivision: Wyndgate Village A #2-B
HOA
- Has HOA: Yes
- Amenities included: Basketball Court, Common Ground, Playground, Pool, Trail(s)
- Services included: Maintenance Grounds, Common Area Maintenance, Pool Maintenance, Recreational Facilities
- HOA fee: $450 annually
- HOA name: Treestone Properties
Location
- Region: Lake Saint Louis
Financial & listing details
- Tax assessed value: $328,780
- Annual tax amount: $4,020
- Date on market: 8/1/2025
- Cumulative days on market: 3 days
- Listing terms: Cash,Conventional,FHA,USDA Loan,VA Loan
Price history
| Date | Event | Price |
|---|---|---|
| 9/3/2025 | Sold | -- |
Source:  MARIS #25051726 Report a problem MARIS #25051726 Report a problem | ||
| 8/4/2025 | Pending sale | $350,000$186/sqft |
Source: MARIS #25051726 Report a problem | ||
| 8/1/2025 | Listed for sale | $350,000+37.3%$186/sqft |
Source: MARIS #25051726 Report a problem | ||
| 10/29/2019 | Listing removed | $254,900$136/sqft |
Source: American Landmark Realty #19060690 Report a problem | ||
| 8/15/2019 | Listed for sale | $254,900$136/sqft |
Source: American Landmark Realty #19060690 Report a problem | ||
| 7/17/2015 | Sold | -- |
Source: Public Record Report a problem | ||
Public tax history
| Year | Property taxes | Tax assessment |
|---|---|---|
| 2025 | $4,157 +3.4% | $62,468 +6.5% |
| 2024 | $4,020 -0.1% | $58,679 |
| 2023 | $4,023 +28% | $58,679 +37.6% |
| 2022 | $3,143 | $42,638 |
| 2021 | -- | $42,638 +6.9% |
| 2020 | -- | $39,885 |
| 2019 | $2,883 | $39,885 +4.8% |
| 2018 | $2,883 +0.9% | $38,056 |
| 2017 | $2,858 -4.1% | $38,056 |
| 2016 | $2,979 +121% | $38,056 +1235.3% |
| 2015 | $1,348 | $2,850 |
Find assessor info on the county website
Neighborhood: 63367
Nearby homes
- $338,3003 bd2 ba1.9k sqft69 Wyndgate Trail Ct, Lake Saint Louis, MO 63367Off Market
- $322,5003 bd2 ba1.7k sqft67 Wyndgate Trail Ct, Lake Saint Louis, MO 63367Off Market
- $376,0004 bd3 ba2k sqft73 Wyndgate Trail Ct, Lake Saint Louis, MO 63367Off Market
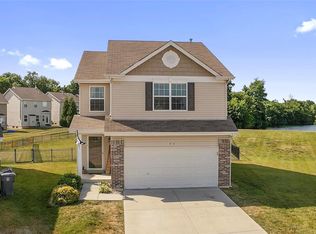
- $341,2003 bd3 ba1.7k sqft490 Parkgate Dr, Lake Saint Louis, MO 63367Off Market
- $276,9002 bd3 ba1.2k sqft65 Wyndgate Trail Ct, Lake Saint Louis, MO 63367Off Market
- $449,0002 bd3 ba-- sqft65 Wyndgate Trail Ct, Lake St Louis, MO 63367Off Market
- $277,1002 bd2 ba1.3k sqft492 Parkgate Dr, Lake Saint Louis, MO 63367Off Market
- $345,3003 bd3 ba1.9k sqft488 Parkgate Dr, Lake Saint Louis, MO 63367Off Market
Nearby schools
GreatSchools rating
- 7/10Duello Elementary SchoolGrades: K-5Distance: 1.6 mi
- 10/10Frontier Middle SchoolGrades: 6-8Distance: 1.5 mi
- 9/10Liberty High SchoolGrades: 9-12Distance: 1.5 mi
Schools provided by the listing agent
- Elementary: Duello Elem.
- Middle: Frontier Middle
- High: Liberty
Source: MARIS. This data may not be complete. We recommend contacting the local school district to confirm school assignments for this home.
Get a cash offer in 3 minutes
Find out how much your home could sell for in as little as 3 minutes with a no-obligation cash offer.
Estimated market value
$363,900
Get a cash offer in 3 minutes
Find out how much your home could sell for in as little as 3 minutes with a no-obligation cash offer.
Estimated market value
$363,900
- Missouri
- Saint Charles County
- O Fallon
- 63367
- 71 Wyndgate Trail Ct
Nearby cities
Nearby zip codes
Other O Fallon Topics
