Skip main navigation
Sold for $395,000
  • $395,000

    71 Yellowfield Blvd, Elkton, MD 21921

    3beds
    1,392sqft
    Single Family Residence
    Built in 1987
    0.48 Acres Lot
    $417,900 Zestimate®
    $284/sqft
    $2,218 Estimated rent

    Home value

    $417,900

    $397,000 - $439,000

    $2,218/mo

    Zestimate® history
    Loading
    Loading...

    Owner options

    List your home for rent

    $2,218/mo

    Rent Zestimate®

    Find your next renter with Zillow Rental Manager. Plus, with online applications, you can quickly screen prospective tenants – for free.

    Learn more

    $2,218/mo

    Rent Zestimate®

    Refinance and save

    $2,365/mo

    Est. payment

    Refinancing to a lower rate could help reduce your monthly payments and save thousands over the life of the loan.

    See today's rates

    $2,365/mo

    Est. payment

    Explore your selling options

    Work with a Zillow partner agent

    Leverage their expertise and Zillow's premium Showcase listings to get your home seen by more buyers.

    Get started

    List with your own agent

    Get your home in front of millions of buyers by listing it on Zillow.

    Learn how to do it

    Sell it yourself

    Take full control of how buyers see your home on Zillow by listing For Sale by Owner (FSBO).

    List your home

    What's special

    Large pole barnWood stoveExpansive yardSpacious lotDedicated work areaCozy great roomGas cooking
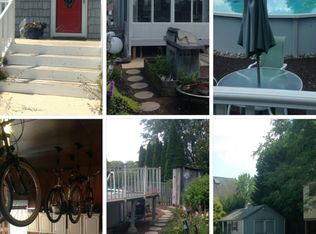
    Welcome to this charming 3-bedroom, 1.5-bathroom rancher nestled on a spacious lot, offering tranquility and privacy with its backdrop against a picturesque farm. Step inside to discover a cozy great room adorned with a wood stove, perfect for chilly evenings and creating lasting memories with loved ones. The heart of the home lies in its well-appointed eat-in kitchen, ideal for preparing delicious meals and hosting gatherings. Enjoy the convenience of a family room, providing ample space for relaxation and entertainment. Venture downstairs to explore the mostly finished lower level, offering versatility for additional living space or storage options to suit your needs. Two-car oversized garage with a dedicated work area, providing ample space for projects and storage. Experience the ease and efficiency of gas cooking, hot water, and heating throughout the home. Step outside onto the deck, where you can bask in the sunshine, dine alfresco, and soak in the peaceful surroundings. Outside, a large pole barn equipped with electric, and water adds further utility and potential for various uses, whether for hobbies or storage needs. Relish in the serenity of the expansive yard, offering plenty of room for outdoor activities and gardening, all while enjoying the peaceful views of the neighboring farm. Don't miss the opportunity to make this serene retreat your own, offering a perfect blend of comfort, convenience, and countryside charm.

    Zillow last checked:

    Listing updated:

    Listed by:

    Jim Lacey 302-453-3200,

    RE/MAX Associates - Newark

    Bought with:

    Kristin Lewis, 620639

    Integrity Real Estate

    Source: Bright MLS,MLS#: MDCC2012632MLS Logo

    Facts & features

    Interior

    Bedrooms & bathrooms
    • Bedrooms: 3
    • Bathrooms: 2
    • Full bathrooms: 1
    • 1/2 bathrooms: 1
    • Main level bathrooms: 2
    • Main level bedrooms: 3
    Basement
    • Area: 1040
    Heating
    • Forced Air, Propane
    Cooling
    • Central Air, Electric
    Appliances
    • Included: Microwave, Dishwasher, Dryer, Oven/Range - Gas, Refrigerator, Washer, Water Heater
    • Laundry: Lower Level
    Features
    • Ceiling Fan(s), Combination Kitchen/Dining, Eat-in Kitchen, Pantry, Walk-In Closet(s)
    • Basement: Interior Entry,Partially Finished
    • Has fireplace: No
    • Fireplace features: Wood Burning Stove
    Interior area
    • Total structure area: 2,432
    • Total interior livable area: 1,392 sqft
    • Finished area above ground: 1,392
    • Finished area below ground: 0

    Property

    Parking
    • Total spaces: 2
    • Parking features: Inside Entrance, Garage Faces Front, Garage Door Opener, Driveway, Private, Attached
    • Attached garage spaces: 2
    • Has uncovered spaces: Yes
    Accessibility
    • Accessibility features: None
    Features
    • Levels: One
    • Stories: 1
    • Pool features: None
    • Has view: Yes
    • View description: Panoramic
    • Waterfront features: River
    • Body of water: River
    Lot
    • Size: 0.48 Acres
    Details
    • Additional structures: Above Grade, Below Grade, Outbuilding
    • Parcel number: 0802011557
    • Zoning: RR
    • Special conditions: Standard

    Construction

    Type & style
    • Home type: SingleFamily
    • Architectural style: Ranch/Rambler
    • Property subtype: Single Family Residence
    Materials
    • Vinyl Siding
    • Foundation: Block
    Condition
    • New construction: No
    • Year built: 1987

    Utilities & green energy

    • Electric: 200+ Amp Service
    • Sewer: Septic = # of BR
    • Water: Well
    • Utilities for property: Cable Available, Electricity Available, Propane, Water Available

    Community & neighborhood

    Location
    • Region: Elkton
    • Subdivision: Deerhaven

    Other

    Other facts
    • Listing agreement: Exclusive Right To Sell
    • Listing terms: Cash,Conventional,FHA,VA Loan
    • Ownership: Fee Simple

    Price history

    DateEventPrice
    6/4/2024Sold$395,000-1.2%$284/sqft
    Source: Bright MLS #MDCC2012632 Report a problem
    5/9/2024Pending sale$399,900$287/sqft
    Source: Bright MLS #MDCC2012632 Report a problem
    4/25/2024Listed for sale$399,900+314.4%$287/sqft
    Source: Bright MLS #MDCC2012632 Report a problem
    3/30/1995Sold$96,500$69/sqft
    Source: Public Record Report a problem

    Public tax history

    YearProperty taxesTax assessment
    2025$2,903 +17.9%$259,800 +15.5%
    2024$2,462 +0.9%$225,000 +1.8%
    2023$2,441 -0.1%$221,000 -1.8%
    2022$2,444 +0.7%$225,000 +5.6%
    2021$2,428 +2%$213,000 +3.2%
    2020$2,381 +3.3%$206,400 -3.1%
    2019$2,304 +3.4%$213,000 +10.2%
    2018$2,228 -2.6%$193,200
    2017$2,288 +4.4%$193,200
    2016$2,192 -0.7%$193,200 -0.8%
    2015$2,208 +9.7%$194,800
    2014$2,013 $194,800
    2013-- $194,800 -4.3%
    2012-- $203,600
    2011-- $203,600
    2010-- $203,600 -20.8%
    2009-- $257,000 +14.9%
    2008-- $223,620 +17.5%
    2007-- $190,240 +21.3%
    2006-- $156,860 +14%
    2005-- $137,642 +16.2%
    2004-- $118,426 +19.4%
    2003-- $99,210 +3.9%
    2002-- $95,510 +4%
    2001-- $91,810

    Find assessor info on the county website

    Neighborhood: 21921

    Nearby schools

    GreatSchools rating
    Schools provided by the listing agent
    • District: Cecil County Public Schools

    Source: Bright MLS. This data may not be complete. We recommend contacting the local school district to confirm school assignments for this home.

    Get a cash offer in 3 minutes
    Find out how much your home could sell for in as little as 3 minutes with a no-obligation cash offer.
    Estimated market value
    $417,900
    Get a cash offer in 3 minutes
    Find out how much your home could sell for in as little as 3 minutes with a no-obligation cash offer.
    Estimated market value
    $417,900