Skip main navigation
Off market
  • $324,600

    71 Young Harris Dr, Simpsonville, SC 29681

    3beds
    1,524sqft
    SingleFamily
    Built in 2011
    10,018 Square Feet Lot
    $324,600 Zestimate®
    $213/sqft
    $1,883 Estimated rent

    Home value

    $324,600

    $308,000 - $341,000

    $1,883/mo

    Zestimate® history
    Loading
    Loading...

    Owner options

    List your home for rent

    $1,883/mo

    Rent Zestimate®

    Find your next renter with Zillow Rental Manager. Plus, with online applications, you can quickly screen prospective tenants – for free.

    Learn more

    $1,883/mo

    Rent Zestimate®

    Refinance and save

    $1,887/mo

    Est. payment

    Refinancing to a lower rate could help reduce your monthly payments and save thousands over the life of the loan.

    See today's rates

    $1,887/mo

    Est. payment

    Explore your selling options

    Work with a Zillow partner agent

    Leverage their expertise and Zillow's premium Showcase listings to get your home seen by more buyers.

    Get started

    List with your own agent

    Get your home in front of millions of buyers by listing it on Zillow.

    Learn how to do it

    Sell it yourself

    Take full control of how buyers see your home on Zillow by listing For Sale by Owner (FSBO).

    List your home

    What's special

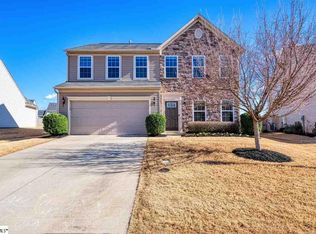
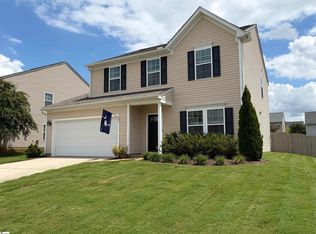
    HOME SWEET ADORABLE HOME! This wonderful 3BR/2BA ranch conveniently located in the Five Forks area in Simpsonville, SC is ready & waiting for you! But don't YOU wait too long! This one-level living is truly an amazing choice--with hardwood floors throughout! The grand foyer leads to an open great room/kitchen/breakfast area where everyone can enjoy life! The great room centers around a gas log fireplace. The open kitchen boasts granite countertops, gas stove, walk-in pantry, tons of cabinetry, and an eat-at bar! The dining space opens to a morning room which provides great flex space for however you chose to use this cheery area! Through the sliding door, step out to a spacious screened porch AND a newer paver patio complete with gas grill that has a direct connection so as to never run out while grilling! This split floorplan features a lovely master bedroom with walk-in closet and private bath with oversized shower with bench seating. The two secondary bedrooms are nicely proportioned with great closets as well. Completing the living space is a walk-in laundry plus huge storage closet. The two car garage is completely finished with added shelving that conveys with the property. Extras that you will appreciate here include a tankless water heater, a transferrable termite bond, nice landscaping including full irrigation, neutral paint throughout, and more! Nestled into this convenient community of Twin Creeks, you can also enjoy the amenities including a pool and playground.... and what a nice neighborhood to walk in! So convenient to everything... shopping, restaurants, GSP, Greenville AND Spartanburg. Come home to 71 Young Harris Drive today!

    This property is off market, which means it's not currently listed for sale or rent on Zillow. This may be different from what's available on other websites or public sources.
    Facts & features

    Interior

    Bedrooms & bathrooms
    • Bedrooms: 3
    • Bathrooms: 2
    • Full bathrooms: 2
    • Main level bedrooms: 3
    Heating
    • Gas
    Cooling
    • Central
    Appliances
    • Included: Dishwasher, Garbage disposal, Microwave, Range / Oven
    • Laundry: Laundry Room, Gas Dryer Hookup, 1st Floor, Walk-In
    Features
    • Ceiling Fan(s), Walk-In Closet(s), Other, Granite Counters, Open Floorplan, Ceiling Smooth, Split Floor Plan, Pantry ? Walk In
    • Flooring: Tile, Hardwood, Linoleum / Vinyl
    • Windows: Window Treatments, Windows-Thermal, Tilt Out Windows
    • Attic: Pull Down Stairs, Storage
    • Has fireplace: Yes
    • Fireplace features: Gas Log, Ventless
    Interior area
    • Total interior livable area: 1,524 sqft

    Property

    Parking
    • Parking features: Garage - Attached
    Features
    • Patio & porch: Patio, Porch-Screened
    • Exterior features: Vinyl
    Lot
    • Size: 10,018 sqft
    • Features: Level, Sprklr In Grnd-Full Yard
    Details
    • Additional structures: Garage(s)
    • Parcel number: 0550240115000

    Construction

    Type & style
    • Home type: SingleFamily
    • Architectural style: Ranch
    Materials
    • Roof: Composition
    Condition
    • Year built: 2011
    Details
    • Builder model: pisa
    • Builder name: Ryan

    Utilities & green energy

    • Sewer: Public Sewer
    • Water: Public
    • Utilities for property: Cable Available, Underground Utilities

    Community & neighborhood

    Security
    • Security features: Smoke Detector(s)
    Location
    • Region: Simpsonville

    Other

    Other facts
    • Sewer: Public Sewer
    • WaterSource: Public
    • Appliances: Dishwasher, Disposal, Gas Oven, Gas Water Heater, Self Cleaning Oven, Tankless Water Heater, Free-Standing Gas Range, Microwave-Built In
    • AssociationYN: true
    • FireplaceYN: true
    • InteriorFeatures: Ceiling Fan(s), Walk-In Closet(s), Other, Granite Counters, Open Floorplan, Ceiling Smooth, Split Floor Plan, Pantry ? Walk In
    • ArchitecturalStyle: Ranch
    • GarageYN: true
    • AttachedGarageYN: true
    • HeatingYN: true
    • Utilities: Cable Available, Underground Utilities
    • CoolingYN: true
    • Flooring: Hardwood, Ceramic Tile, Vinyl
    • Heating: Natural Gas
    • PatioAndPorchFeatures: Patio, Porch-Screened
    • FoundationDetails: Slab
    • FireplacesTotal: 1
    • ConstructionMaterials: Vinyl Siding, Vinyl/Aluminum Trim
    • LotFeatures: Level, Sprklr In Grnd-Full Yard
    • FireplaceFeatures: Gas Log, Ventless
    • Cooling: Central Air, Electric
    • CommunityFeatures: Sidewalks, Street Lights, Sidewalk, Path
    • LaundryFeatures: Laundry Room, Gas Dryer Hookup, 1st Floor, Walk-In
    • OtherStructures: Garage(s)
    • AssociationAmenities: Pool, Playground, Common Areas
    • Roof: Composition Shingle
    • SecurityFeatures: Smoke Detector(s)
    • WindowFeatures: Window Treatments, Windows-Thermal, Tilt Out Windows
    • ParkingFeatures: Attached Garage, Paved, Garage Door Opener, Attached Garage 2 Cars
    • Attic: Pull Down Stairs, Storage
    • RoomMasterBedroomFeatures: Walk-In Closet(s)
    • MainLevelBedrooms: 3
    • RoomMasterBathroomFeatures: Full Bath, Shower Only
    • RoomMasterBedroomLevel: Main
    • BuilderName: Ryan
    • BuilderModel: pisa

    Price history

    DateEventPrice
    9/10/2019Listing removed$209,900$138/sqft
    Source: Allen Tate Co. - Greenville #1397784 Report a problem
    9/10/2019Listed for sale$209,900-1%$138/sqft
    Source: Allen Tate Co. - Greenville #1397784 Report a problem
    9/9/2019Sold$212,000+1%$139/sqft
    Source: Greater Greenville AOR #1397784 Report a problem
    7/30/2019Pending sale$209,900$138/sqft
    Source: Allen Tate Co. - Greenville #1397784 Report a problem
    7/23/2019Listed for sale$209,900+12.8%$138/sqft
    Source: Allen Tate Co. - Greenville #1397784 Report a problem
    11/17/2017Sold$186,000+0.1%$122/sqft
    Source: Greater Greenville AOR #1353662 Report a problem
    10/12/2017Pending sale$185,900$122/sqft
    Source: Allen Tate Company - Greenvill #1353662 Report a problem
    10/9/2017Listed for sale$185,900$122/sqft
    Source: Allen Tate Company - Greenvill #1353662 Report a problem
    10/8/2017Pending sale$185,900$122/sqft
    Source: Allen Tate Company - Greenvill #1353662 Report a problem
    10/5/2017Listed for sale$185,900+21%$122/sqft
    Source: Allen Tate Company - Greenvill #1353662 Report a problem
    9/23/2011Sold$153,670$101/sqft
    Source: Public Record Report a problem

    Public tax history

    YearProperty taxesTax assessment
    2024$1,183 -1%$193,760
    2023$1,195 -65%$193,760
    2022$3,418 +2.4%$193,760
    2021$3,339 -5.5%$193,760
    2020$3,533 +15.2%$193,760 +14.5%
    2019$3,066 -0.7%$169,250
    2018$3,087 $169,250 +2793.2%
    2017$3,087 +382.1%$5,850 -96%
    2016$640 +5.6%$146,220
    2015$606 +0.1%$146,220 -5.7%
    2014$606 -7.6%$155,130
    2013$656 -30.2%$155,130
    2012$939 +144.2%--
    2011$384 +439.9%--
    2010$71 --
    2009-- --
    2008-- --

    Find assessor info on the county website

    Neighborhood: 29681

    Nearby schools

    GreatSchools rating
    Schools provided by the listing agent
    • Elementary: Rudolph Gordon
    • Middle: Rudolph Gordon
    • High: Mauldin

    Source: The MLS. This data may not be complete. We recommend contacting the local school district to confirm school assignments for this home.

    Get a cash offer in 3 minutes
    Find out how much your home could sell for in as little as 3 minutes with a no-obligation cash offer.
    Estimated market value
    $324,600
    Get a cash offer in 3 minutes
    Find out how much your home could sell for in as little as 3 minutes with a no-obligation cash offer.
    Estimated market value
    $324,600