Skip main navigation
Sold for $770,000
  • $770,000

    71 Zaleski Dr, Sayreville, NJ 08872

    4beds
    2,339sqft
    Single Family Residence
    Built in 1977
    9,448 Square Feet Lot
    $802,500 Zestimate®
    $329/sqft
    $3,866 Estimated rent

    Home value

    $802,500

    $730,000 - $883,000

    $3,866/mo

    Zestimate® history
    Loading
    Loading...

    Owner options

    List your home for rent

    $3,866/mo

    Rent Zestimate®

    Find your next renter with Zillow Rental Manager. Plus, with online applications, you can quickly screen prospective tenants – for free.

    Learn more

    $3,866/mo

    Rent Zestimate®

    Refinance and save

    $5,330/mo

    Est. payment

    Refinancing to a lower rate could help reduce your monthly payments and save thousands over the life of the loan.

    See today's rates

    $5,330/mo

    Est. payment

    Explore your selling options

    Work with a Zillow partner agent

    Leverage their expertise and Zillow's premium Showcase listings to get your home seen by more buyers.

    Get started

    List with your own agent

    Get your home in front of millions of buyers by listing it on Zillow.

    Learn how to do it

    Sell it yourself

    Take full control of how buyers see your home on Zillow by listing For Sale by Owner (FSBO).

    List your home

    What's special

    Modern kitchenFinished lower levelManicured landscapingAmple closet spaceSpacious bedroomsSerene primary suiteExpansive driveway
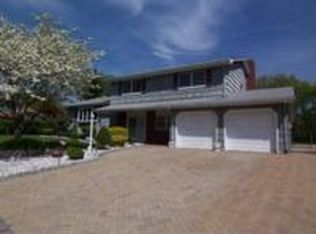
    71 Zaleski Drive - A Rare Find in Sayreville's Desirable Oak Tree West Neighborhood Welcome to 71 Zaleski Drive, where comfort, style, and modern lifestyle come together in one beautiful package. Located in the highly desirable Oak Tree West section of Sayreville, this lovingly maintained home offers both charm and smart updates throughout. From the curb, you'll immediately notice the 2-car side-entry garage, expansive driveway, and manicured landscapingsetting the stage for what's inside. Step into a sun-drenched, flowing layout that's perfect for both everyday living and entertaining. The beautiful modern kitchen offers plenty of space and functionality, while the adjoining large living and dining areas make gatherings effortless. Upstairs, you'll find spacious bedrooms, including a serene primary suite with ample closet space and own private bath. The finished lower level adds bonus living potentialideal for a family room, guest suite, gym, or office. This home goes beyond just looksit's equipped for comfort and longevity with roof (2016), central AC (2018), furnace and water heater (2024), and a whole-house generator installed in 2024 for true peace of mind. Whether it's sunshine or storm season, you're covered. The private backyard with expansive deck offers space to relax, play, or entertainan ideal retreat after a busy day. And the location? Prime. You're minutes from NYC transportation, major highways, shopping, dining, and schools. If you've been waiting for the one''this is it. Welcome home to 71 Zaleski Drive.

    Zillow last checked:

    Listing updated:

    Listed by:

    SUZANNE GREEN,

    RE/MAX FIRST REALTY, INC. 732-257-3500

    Source: All Jersey MLS,MLS#: 2600951RMLS Logo

    Facts & features

    Interior

    Bedrooms & bathrooms
    • Bedrooms: 4
    • Bathrooms: 3
    • Full bathrooms: 2
    • 1/2 bathrooms: 1
    Primary bedroom
    • Features: Full Bath, Walk-In Closet(s)
    • Area: 208
    • Dimensions: 16 x 13
    Bedroom 2
    • Area: 143
    • Dimensions: 13 x 11
    Bedroom 3
    • Area: 120
    • Dimensions: 12 x 10
    Bedroom 4
    • Area: 110
    • Dimensions: 11 x 10
    Dining room
    • Features: Formal Dining Room
    • Area: 144
    • Dimensions: 12 x 12
    Family room
    • Area: 260
    • Length: 20
    Kitchen
    • Features: Granite/Corian Countertops, Kitchen Island, Eat-in Kitchen, Separate Dining Area
    • Area: 126
    • Dimensions: 14 x 9
    Living room
    • Area: 308
    • Dimensions: 22 x 14
    Basement
    • Area: 0
    Heating
    • Forced Air
    Cooling
    • Central Air, Ceiling Fan(s)
    Appliances
    • Included: Dishwasher, Dryer, Gas Range/Oven, Microwave, Refrigerator, Washer, Gas Water Heater
    Features
    • Laundry Room, Bath Half, Family Room, Kitchen, Living Room, Dining Room, 4 Bedrooms, Bath Main, Bath Second
    • Flooring: Ceramic Tile, Wood
    • Basement: Full, Storage Space, Utility Room
    • Number of fireplaces: 1
    • Fireplace features: Wood Burning, Wood Burning Stove
    Interior area
    • Total structure area: 2,339
    • Total interior livable area: 2,339 sqft

    Property

    Parking
    • Total spaces: 2
    • Parking features: 2 Car Width, 3 Cars Deep, Garage, Attached
    • Attached garage spaces: 2
    • Has uncovered spaces: Yes
    Features
    • Levels: Two, Multi/Split
    • Stories: 2
    • Patio & porch: Deck
    • Exterior features: Deck, Fencing/Wall
    • Fencing: Fencing/Wall
    Lot
    • Size: 9,448 Square Feet
    • Dimensions: 126.00 x 0.00
    • Features: Near Public Transit
    Details
    • Parcel number: 19000831600029
    • Zoning: R10

    Construction

    Type & style
    • Home type: SingleFamily
    • Architectural style: Split Level
    • Property subtype: Single Family Residence
    Materials
    • Roof: Asphalt
    Condition
    • Year built: 1977

    Utilities & green energy

    • Gas: Natural Gas
    • Sewer: Public Sewer
    • Water: Public
    • Utilities for property: Electricity Connected, Natural Gas Connected

    Community & HOA

    Location
    • Region: Sayreville

    Financial & listing details

    • Price per square foot: $329/sqft
    • Tax assessed value: $187,300
    • Annual tax amount: $11,118
    • Date on market: 7/17/2025
    • Ownership: Fee Simple
    • Electric utility on property: Yes

    Price history

    DateEventPrice
    8/22/2025Sold$770,000+6.9%$329/sqft
    Source: All Jersey MLS #2600951R Report a problem
    7/25/2025Contingent$720,000$308/sqft
    Source: All Jersey MLS #2600951R Report a problem
    7/17/2025Listed for sale$720,000+86%$308/sqft
    Source: All Jersey MLS #2600951R Report a problem
    8/7/2015Sold$387,000-5.4%$165/sqft
    Source: GSMLS #3221992 Report a problem
    5/14/2015Listed for sale$409,000-3.8%$175/sqft
    Source: Gloria Nilson and Co. Real Estate #3221992 Report a problem
    3/7/2013Listing removed$425,000$182/sqft
    Source: Rls Realtors #2998259 Report a problem
    2/16/2013Listed for sale$425,000$182/sqft
    Source: Rls Realtors #2998259 Report a problem

    Public tax history

    YearProperty taxesTax assessment
    2025$11,435 $187,300
    2024$11,435 +2.8%$187,300
    2023$11,118 +7.1%$187,300
    2022$10,386 +1.1%$187,300
    2021$10,272 +2.6%$187,300
    2020$10,011 +4%$187,300
    2019$9,625 $187,300
    2018$9,625 +5.2%$187,300
    2017$9,151 +2.3%$187,300
    2016$8,944 +2.8%$187,300
    2015$8,704 +1.2%$187,300
    2014$8,599 +2.1%$187,300
    2013$8,421 +2.2%$187,300
    2012$8,241 +3.6%$187,300
    2011$7,958 +1.3%$187,300
    2010$7,859 +8.7%$187,300
    2009$7,227 $187,300
    2008-- $187,300
    2007-- $187,300
    2006-- $187,300
    2005-- $187,300
    2004$5,912 $187,300
    2003-- $187,300
    2002-- $187,300
    2001-- $187,300
    Find assessor info on the county website

    Neighborhood: Sayreville Station

    Nearby schools

    GreatSchools rating
    Get a cash offer in 3 minutes
    Find out how much your home could sell for in as little as 3 minutes with a no-obligation cash offer.
    Estimated market value
    $802,500
    Get a cash offer in 3 minutes
    Find out how much your home could sell for in as little as 3 minutes with a no-obligation cash offer.
    Estimated market value
    $802,500