Discover effortless one-level living in this beautifully updated home, where comfort meets modern style. The open-concept layout flows effortlessly from room to room, highlighted by hardwood floors. At the heart of the home is a custom kitchen fully renovated in 2022, featuring premium cabinetry by Shenandoah Wood Works complete with convenient pull-outs, complemented by sleek quartz countertops. Relax in the cozy den area or transition seamlessly to the stunning four-season sunroom, equipped with three-panel windows that can be raised or lowered to let the gentle breeze in whenever you please. The spacious primary suite offers a private retreat with its own en-suite bath, providing a peaceful space to unwind at the end of the day. Step outside to a fully fenced yard designed for privacy complete with two practical storage sheds for all your tools and hobbies. Major updates offer ultimate peace of mind, including a brand-new roof and hot water heater installed in 2026, alongside a heat pump replaced in 2021. Move-in ready and thoughtfully upgraded, this property delivers convenience, quality, and charm in one exceptional package.
Pending
$369,900
710 10th St, Shenandoah, VA 22849
4beds
2,091sqft
Single Family Residence
Built in 1975
0.25 Acres Lot
$370,000 Zestimate®
$177/sqft
$-- HOA
What's special
Beautifully updated homeStunning four-season sunroomCozy den areaOne-level livingOpen-concept layoutSleek quartz countertopsTwo practical storage sheds
- 38 days
- 144
- 1
Likely to sell faster than
Zillow last checked:
Listing updated:
Listed by:
Ryan Roberts 540-908-8208,
Funkhouser Real Estate Group 540-434-2400
Source: CAAR,MLS#: 681275 Originating MLS: Harrisonburg-Rockingham Area Association of REALTORS
Originating MLS: Harrisonburg-Rockingham Area Association of REALTORSFacts & features
Interior
Bedrooms & bathrooms
- Bedrooms: 4
- Bathrooms: 2
- Full bathrooms: 2
Heating
- Electric, Heat Pump
Cooling
- Heat Pump
Appliances
- Included: Dryer, Washer
Features
- Primary Downstairs
- Flooring: Hardwood
- Basement: Crawl Space
Interior area
- Total structure area: 2,091
- Total interior livable area: 2,091 sqft
- Finished area above ground: 2,091
- Finished area below ground: 0
Property
Parking
- Parking features: Concrete
Features
- Levels: One
- Stories: 1
- Patio & porch: Patio
- Exterior features: Mature Trees/Landscape
- Fencing: Vinyl,Fenced
Lot
- Size: 0.25 Acres
- Features: Landscaped
Details
- Parcel number: 102A412422A
- Zoning description: R-2 Medium Density Residential
Construction
Type & style
- Home type: SingleFamily
- Architectural style: Ranch
- Property subtype: Single Family Residence
Materials
- Stick Built, Vinyl Siding
- Foundation: Block
- Roof: Architectural
Condition
- New construction: No
- Year built: 1975
Utilities & green energy
- Sewer: Septic Tank
- Water: Public
- Utilities for property: Cable Available
Community & HOA
Community
- Subdivision: NONE
HOA
- Has HOA: No
Location
- Region: Shenandoah
Financial & listing details
- Price per square foot: $177/sqft
- Tax assessed value: $156,200
- Annual tax amount: $2,307
- Date on market: 8/28/2026
- Cumulative days on market: 39 days
Estimated market value
$370,000
$352,000 - $389,000
$1,845/mo
Price history
| Date | Event | Price |
|---|---|---|
| 8/31/2026 | Pending sale | $369,900$177/sqft |
Source:  CAAR #681275 Report a problem CAAR #681275 Report a problem | ||
| 8/28/2026 | Listed for sale | $369,900+69.8%$177/sqft |
Source: CAAR #681275 Report a problem | ||
| 4/28/2020 | Listing removed | $217,900$104/sqft |
Source: Kline May Realty #601338 Report a problem | ||
| 3/20/2020 | Pending sale | $217,900$104/sqft |
Source: Kline May Realty #601338 Report a problem | ||
| 3/12/2020 | Listed for sale | $217,900+14.7%$104/sqft |
Source: Kline May Realty #601338 Report a problem | ||
| 9/22/2006 | Sold | $190,000$91/sqft |
Source: Agent Provided Report a problem | ||
Public tax history
| Year | Property taxes | Tax assessment |
|---|---|---|
| 2025 | $1,140 | $156,200 |
| 2024 | $1,140 | $156,200 |
| 2023 | $1,140 | $156,200 |
| 2022 | $1,140 | $156,200 |
| 2021 | $1,140 | $156,200 |
| 2020 | $1,140 +4.1% | $156,200 +4.1% |
| 2019 | $1,096 | $150,100 |
| 2018 | $1,096 +10.6% | $150,100 |
| 2017 | $991 | $150,100 |
| 2016 | $991 | $150,100 +0.3% |
| 2015 | $991 +3.5% | $149,600 |
| 2014 | $957 | $149,600 |
| 2013 | -- | $149,600 |
| 2012 | -- | $149,600 |
| 2011 | -- | $149,600 -16% |
| 2010 | -- | $178,100 |
| 2009 | -- | $178,100 |
| 2007 | -- | $178,100 +15.6% |
| 2006 | -- | $154,100 +66.8% |
| 2005 | -- | $92,400 |
| 2004 | -- | $92,400 |
| 2003 | -- | $92,400 +21.9% |
| 2002 | -- | $75,800 |
| 2001 | -- | $75,800 |
Find assessor info on the county website
Monthly payment
Est. payment
Payment breakdown
Explore the cost of this home by adjusting the details. Changes won't be saved.Climate risks
Neighborhood: 22849
Nearby schools
Schools provided by the listing agent
- Elementary: Shenandoah
- Middle: Page
- High: Page
Source: CAAR. This data may not be complete. We recommend contacting the local school district to confirm school assignments for this home.

Similar homes
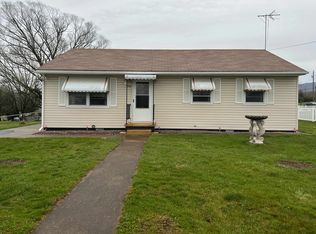
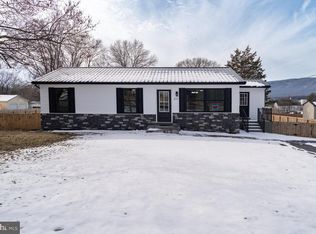
- $365,0003 bd2 ba1.9k sqft401 6th St, Shenandoah, VA 22849For Sale

 MLS ID #VAPA2006800, Kate Short, Funkhouser Real Estate Group. Bright MLS
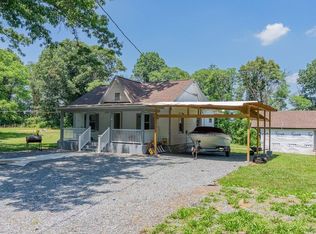
 - $344,9003 bd2 ba1.6k sqft1200 Wahnona Ave, Shenandoah, VA 22849For Sale
 MLS ID #679272, Ronald Flores, Funkhouser Real Estate Group. CAAR
 - $325,0003 bd2 ba1.6k sqft101 2nd St, Shenandoah, VA 22849For Sale
 MLS ID #VAPA2006898, Lauren Reed, Funkhouser Real Estate Group. Bright MLS
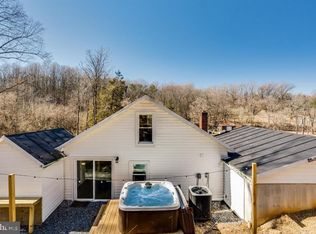
 - $410,0004 bd3 ba2.4k sqft393 Crooked Run Rd, Shenandoah, VA 22849For Sale
 MLS ID #VAPA2006874, Kelly Breeden, Nest Realty Harrisonburg. Bright MLS
 - $319,9004 bd3 ba1.7k sqft235 Locustdale Loop, Shenandoah, VA 22849For SaleMLS ID #679396, Sherri Kondash, Kline May Realty. CAAR
- $319,9004 bd4 ba1.6k sqft312 Quincy Ave, Shenandoah, VA 22849For SaleMLS ID #VAPA2006376, Lauren Reed, Funkhouser Real Estate Group. Bright MLS
- $360,0003 bd2 ba1.5k sqft159 Park View Ln, Shenandoah, VA 22849For SaleMLS ID #VAPA2006168, Sable Ponn, Funkhouser Real Estate Group. Bright MLS
- $289,9003 bd1 ba1.7k sqft106 Minna Dr, Shenandoah, VA 22849For SaleMLS ID #681283, Nick Whitelock, Massanutten Realty. CAAR
- $375,0003 bd1 ba1.6k sqft17786 Red Brush Rd, Elkton, VA 22827For SaleMLS ID #680612, Angela Dove, Massanutten Realty. CAAR
- $292,4004 bd2 ba1.6k sqft395 Trenton Ave, Shenandoah, VA 22849New ConstructionMLS ID #VAPA2006708, Erika Ganoe, Nest Realty Harrisonburg. Bright MLS
- $292,4004 bd2 ba1.6k sqft391 Trenton Ave, Shenandoah, VA 22849New ConstructionMLS ID #VAPA2006710, Erika Ganoe, Nest Realty Harrisonburg. Bright MLS
- $409,9004 bd2 ba1.9k sqft3457 Lucas Hollow Rd, Stanley, VA 22851For SaleMLS ID #VAPA2006596, Kate Short, Funkhouser Real Estate Group. Bright MLS
- $399,9003 bd2 ba1.9k sqft376 Bloomer Springs Rd, McGaheysville, VA 22840For SaleMLS ID #679079, Angela Dove, Massanutten Realty. CAAR
- $409,0004 bd2 ba1.2k sqft2411 Lanier Ln, Mc Gaheysville, VA 22840For SaleMLS ID #VARO2003346, Wesley Fertig, Joyner Fine Properties, Inc.. Bright MLS
- $395,0004 bd2 ba2k sqft981 Leaksville Rd, Luray, VA 22835For SaleMLS ID #VAPA2006978, Amber Clem, Samson Properties. Bright MLS
- $374,0005 bd2 ba2k sqft279 Helms Rd, Stanley, VA 22851For SaleMLS ID #VAPA2006372, Sable Ponn, Funkhouser Real Estate Group. Bright MLS
- $389,0003 bd2 ba1.8k sqft139 Yancey Ct, McGaheysville, VA 22840For SaleMLS ID #VARO2003330, Colton Mitchell, Old Dominion Realty. Bright MLS
- $400,0004 bd3 ba1.8k sqft6150 W Donnagail Dr, Penn Laird, VA 22846For SaleMLS ID #680521, EMILY HARRIS HENRY, FATHOM REALTY. CAAR
- $374,9003 bd2 ba1.9k sqft23 Greenfield Rd, Luray, VA 22835For SaleMLS ID #VAPA2006702, Rick Williams, May Kline Realty, Inc. Bright MLS
- $374,0004 bd2 ba2k sqft125 Mason St, Broadway, VA 22815For SaleMLS ID #VARO2003216, JEANETTE LANTZ, May Kline Realty, Inc. Bright MLS
