Well-cared-for, one-owner-built home nestled in a desirable Wellman neighborhood. The spacious living room welcomes you as you step inside & offers plenty of room to gather with family & friends. The eat-in kitchen features ample cabinet storage & a nice dining area, & all appliances are included, making this home move-in ready. New vinyl flooring in the kitchen & hallway in 2017. The main level features 2 bedrooms with soaring vaulted ceilings. The original 3rd bedroom has been converted into a convenient main-floor laundry room, but could easily be converted back into a bedroom depending on the buyer's needs. A nice full bathroom completes the main level. The lower level previously had a 4th nonconforming bedroom, which has since been converted into a shop/garage area, offering great space for hobbies, projects, or additional storage. This home offers dual heating, with a boiler system serving the main level & the shop/garage area. Improvements include a new roof & boiler system in 2025, window A/C units in 2026, a water heater & vinyl windows in 2016, & a new water shutoff in 2010. Enjoy relaxing on the inviting front deck, where a mature shade tree provides the perfect spot to unwind. Nice back deck, along with a covered front deck, to enjoy your evenings on. The great usable yard!
Sold for $150,000
$150,000
710 13th St, Wellman, IA 52356
3beds
1,056sqft
Single Family Residence, Residential, Manufactured Home
Built in 1974
0.32 Acres Lot
$144,700 Zestimate®
$142/sqft
$-- Estimated rent
Home value
$144,700
$137,000 - $152,000
Not available
Zestimate® history
Owner options
List your home for rent
Find your next renter with Zillow Rental Manager. Plus, with online applications, you can quickly screen prospective tenants – for free.
Refinance and save
$1,060/mo
Est. payment
Refinancing to a lower rate could help reduce your monthly payments and save thousands over the life of the loan.
$1,060/mo
Est. payment
Explore your selling options
Work with a Zillow partner agent
Leverage their expertise and Zillow's premium Showcase listings to get your home seen by more buyers.
Get startedList with your own agent
Get your home in front of millions of buyers by listing it on Zillow.
Learn how to do itSell it yourself
Take full control of how buyers see your home on Zillow by listing For Sale by Owner (FSBO).
List your homeWhat's special
Great usable yardCovered front deckNice back deckInviting front deckAmple cabinet storageMain-floor laundry roomEat-in kitchen
Zillow last checked:
Listing updated:
Listed by:
Jessica Hochstedler Yoder 319-430-3311,
KALONA REALTY, INC.
Bought with:
Jessica Hochstedler Yoder
KALONA REALTY, INC.
Source: Iowa City Area AOR,MLS#: 202604982
Facts & features
Interior
Bedrooms & bathrooms
- Bedrooms: 3
- Bathrooms: 1
- Full bathrooms: 1
Rooms
- Room types: Family Room
Heating
- Baseboard
Cooling
- Ceiling Fan(s), Wall/Window Unit(s)
Appliances
- Included: Cooktop, Dryer, Microwave, Refrigerator, Oven, Washer
- Laundry: Lower Level, In Basement, Main Level, Laundry Room, Other
Features
- Vaulted Ceiling(s), Primary On Main Level, Breakfast Area
- Flooring: Carpet
- Basement: Full,Concrete,Unfinished,See Remarks
- Has fireplace: No
- Fireplace features: None
Interior area
- Total structure area: 1,056
- Total interior livable area: 1,056 sqft
- Finished area above ground: 1,056
- Finished area below ground: 0
Property
Parking
- Total spaces: 1
- Parking features: Garage - Attached
- Has attached garage: Yes
Features
- Levels: One
- Stories: 1
- Patio & porch: Deck
Lot
- Size: 0.32 Acres
- Dimensions: 93 x 150
- Features: Less Than Half Acre
Details
- Additional structures: Shed(s), Workshop
- Parcel number: 0113253005
- Zoning: Residential
- Special conditions: Standard
Construction
Type & style
- Home type: MobileManufactured
- Property subtype: Single Family Residence, Residential, Manufactured Home
Materials
- Wood
Condition
- Year built: 1974
Utilities & green energy
- Sewer: Public Sewer
- Water: Public
- Utilities for property: Cable Available
Community & HOA
Community
- Features: Close To School, Street Lights
- Subdivision: Spring Hill Park Addition
Location
- Region: Wellman
Financial & listing details
- Price per square foot: $142/sqft
- Tax assessed value: $150,000
- Annual tax amount: $2,143
- Date on market: 8/13/2026
- Listing terms: Cash,Conventional,Rural Development
Price history
| Date | Event | Price |
|---|---|---|
| 10/5/2026 | Sold | $150,000+3.5%$142/sqft |
Source:  Iowa City Area AOR #202604982 Report a problem Iowa City Area AOR #202604982 Report a problem | ||
| 8/14/2026 | Pending sale | $144,900$137/sqft |
Source: Iowa City Area AOR #202604982 Report a problem | ||
| 8/13/2026 | Listed for sale | $144,900$137/sqft |
Source: Iowa City Area AOR #202604982 Report a problem | ||
Public tax history
| Year | Property taxes | Tax assessment |
|---|---|---|
| 2025 | $1,896 -1.4% | $142,600 +8.4% |
| 2024 | $1,922 -7.1% | $131,600 |
| 2023 | $2,068 +1.9% | $131,600 +14.8% |
| 2022 | $2,030 +5.9% | $114,600 |
| 2021 | $1,916 -0.3% | $114,600 +8.8% |
| 2020 | $1,922 +0.7% | $105,300 |
| 2019 | $1,908 +3.2% | $105,300 +4.6% |
| 2018 | $1,848 | $100,700 -0.7% |
| 2017 | $1,848 +11.6% | $101,400 +8.8% |
| 2016 | $1,656 -1.7% | $93,200 -1% |
| 2015 | $1,684 +4.7% | $94,100 |
| 2014 | $1,608 +8.4% | $94,100 |
| 2013 | $1,484 -0.7% | $94,100 |
| 2012 | $1,494 -5.6% | -- |
| 2011 | $1,582 +4.2% | -- |
| 2010 | $1,518 +6.2% | -- |
| 2009 | $1,430 +0.7% | -- |
| 2008 | $1,420 +18.1% | -- |
| 2007 | $1,202 | -- |
Find assessor info on the county website
Neighborhood: 52356
Nearby homes
- $245,2004 bd2 ba1.2k sqft618 13th St, Wellman, IA 52356Off Market
- $223,4004 bd2 ba1.8k sqft720 13th St, Wellman, IA 52356Off Market
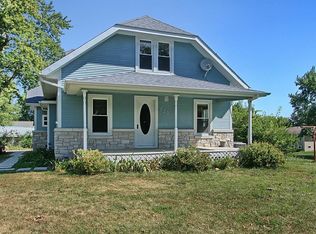
- $220,6003 bd1 ba1.1k sqft709 14th St, Wellman, IA 52356Off Market
- $282,5004 bd3 ba1.8k sqft620 13th St, Wellman, IA 52356Off Market
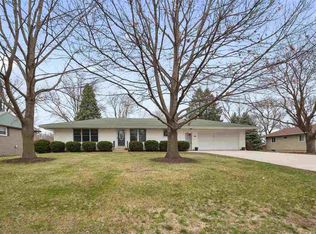
- $274,4003 bd2 ba1.7k sqft705 14th St, Wellman, IA 52356Off Market
- $210,6003 bd3 ba1.8k sqft1216 8th Ave, Wellman, IA 52356Off Market
- $362,7006 bd2 ba1.8k sqft1360 8th Ave, Wellman, IA 52356Off Market
- $248,5003 bd3 ba1.5k sqft621 14th St, Wellman, IA 52356Off Market
Nearby schools
GreatSchools rating
- 6/10Wellman Elementary SchoolGrades: PK-K,3-4Distance: 0.4 mi
- 8/10Mid-Prairie Middle SchoolGrades: 5-8Distance: 7.1 mi
- 6/10Mid-Prairie High SchoolGrades: 9-12Distance: 0.8 mi
Schools provided by the listing agent
- Elementary: MidPrairie
- Middle: MidPrairie
- High: MidPrairie
Source: Iowa City Area AOR. This data may not be complete. We recommend contacting the local school district to confirm school assignments for this home.
- Iowa
- Washington County
- Wellman
- 52356
- 710 13th St
