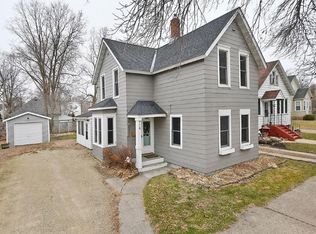
This updated 2+ bedroom home offers a blend of original character and modern improvements in a convenient location close to parks, schools, and Downtown Faribault. Original hardwood floors, oversized trim, and large windows preserve the home's character, while thoughtful updates provide the conveniences buyers are looking for. The main level features a spacious living area with plenty of room for everyday living and a home office if desired. The remodeled kitchen includes updated cabinetry, countertops, a center island, and ample workspace. Just off the kitchen, you'll find access to the rear porch and backyard. A spacious main-level bedroom, full bath, and a versatile flex room that could also serve as a pass-through bedroom round out the main level. Upstairs, the finished upper level provides a large open space that could serve as a bedroom, family room, recreation area, or hobby space. A convenient half bath and accessible attic storage offer additional functionality and plenty of storage space. Recent improvements include a remodeled kitchen and bathroom, updated electrical, additional insulation, interior paint, new exterior doors, radon mitigation, and a new roof installed in 2026. Outside, you'll find a covered front porch, mature landscaping, a detached garage, and a concrete driveway, completing this move-in-ready property.
Schedule your showing TODAY!
Active with contingency
Price cut: $15K (7/28)
$210,000
710 1st Ave NW, Faribault, MN 55021
2beds
1,760sqft
Single Family
Built in 1890
4,007 Square Feet Lot
$-- Zestimate®
$119/sqft
$-- HOA
What's special
Center islandOriginal hardwood floorsDetached garageCovered front porchOversized trimHome officeLarge windows
- 68 days
- 1,167
- 80
Likely to sell faster than
Zillow last checked:
Listing updated:
Listed by:
David Bauer 952-607-9367,
Re/Max Advantage Plus
Source: NorthstarMLS as distributed by MLS GRID,MLS#: 7097350
Facts & features
Interior
Bedrooms & bathrooms
- Bedrooms: 2
- Bathrooms: 2
- Full bathrooms: 1
- 1/2 bathrooms: 1
Bedroom
- Level: Main
- Area: 110 Square Feet
- Dimensions: 11x10
Bedroom 2
- Level: Main
- Area: 198 Square Feet
- Dimensions: 11x18
Bedroom 3
- Level: Upper
- Area: 460 Square Feet
- Dimensions: 20x23
Bathroom
- Level: Main
- Area: 55 Square Feet
- Dimensions: 11x5
Bathroom
- Level: Upper
- Area: 21 Square Feet
- Dimensions: 7x3
Dining room
- Level: Main
- Area: 176 Square Feet
- Dimensions: 16x11
Flex room
- Level: Upper
- Area: 187 Square Feet
- Dimensions: 11x17
Foyer
- Level: Main
- Area: 24 Square Feet
- Dimensions: 4x6
Kitchen
- Level: Main
- Area: 208 Square Feet
- Dimensions: 16x13
Living room
- Level: Main
- Area: 143 Square Feet
- Dimensions: 11x13
Sun room
- Level: Main
- Area: 96 Square Feet
- Dimensions: 16x6
Heating
- Boiler
Cooling
- Wall Unit(s), Window Unit(s)
Appliances
- Included: Dishwasher, Disposal, Dryer, Gas Water Heater, Microwave, Range, Refrigerator, Stainless Steel Appliance(s), Washer, Water Softener Owned
- Laundry: Electric Dryer Hookup, Lower Level, Washer Hookup
Features
- Basement: Full,Storage Space,Unfinished
- Has fireplace: No
Interior area
- Total structure area: 2,653
- Total interior livable area: 1,760 sqft
- Finished area above ground: 1,760
- Finished area below ground: 0
Property
Parking
- Total spaces: 1
- Parking features: Detached Garage, Concrete, Electric Vehicle Charging Station(s)
- Garage spaces: 1
- Details: Garage Dimensions (10x16)
Accessibility
- Accessibility features: None
Features
- Levels: One and One Half
- Stories: 1.5
- Patio & porch: Enclosed, Front Porch, Rear Porch
- Pool features: None
Lot
- Size: 4,007 Square Feet
- Dimensions: 48 x 84
- Features: Tree Coverage - Light
Details
- Foundation area: 893
- Parcel number: 1830451074
- Zoning description: Residential-Single Family
Construction
Type & style
- Home type: SingleFamily
- Property subtype: Single Family
Materials
- Frame
- Roof: Age 8 Years or Less,Architectural Shingle
Condition
- New construction: No
- Year built: 1890
Utilities & green energy
- Electric: Circuit Breakers, Power Company: Xcel Energy
- Gas: Natural Gas
- Sewer: City Sewer/Connected
- Water: City Water/Connected
Community & HOA
Community
- Subdivision: Paquins Add
HOA
- Has HOA: No
Location
- Region: Faribault
Financial & listing details
- Price per square foot: $119/sqft
- Tax assessed value: $216,700
- Annual tax amount: $2,404
- Date on market: 6/26/2026
- Cumulative days on market: 57 days
- Road surface type: Paved
Estimated market value
Not available
Estimated sales range
Not available
Not available
Price history
| Date | Event | Price |
|---|---|---|
| 7/28/2026 | Price change | $210,000-6.7%$119/sqft |
Source:  NorthstarMLS as distributed by MLS GRID #7097350 Report a problem NorthstarMLS as distributed by MLS GRID #7097350 Report a problem | ||
| 7/13/2026 | Price change | $225,000-4.3%$128/sqft |
Source: NorthstarMLS as distributed by MLS GRID #7097350 Report a problem | ||
| 6/26/2026 | Listed for sale | $235,000-2.1%$134/sqft |
Source: NorthstarMLS as distributed by MLS GRID #7097350 Report a problem | ||
| 5/26/2026 | Listing removed | $240,000$136/sqft |
Source: NorthstarMLS as distributed by MLS GRID #7069779 Report a problem | ||
| 5/7/2026 | Listed for sale | $240,000-4%$136/sqft |
Source: NorthstarMLS as distributed by MLS GRID #7069779 Report a problem | ||
| 5/7/2026 | Listing removed | $249,900$142/sqft |
Source: NorthstarMLS as distributed by MLS GRID #7034306 Report a problem | ||
| 4/3/2026 | Listed for sale | $249,900+8.7%$142/sqft |
Source: NorthstarMLS as distributed by MLS GRID #7034306 Report a problem | ||
| 10/20/2023 | Sold | $230,000$131/sqft |
Source: NorthstarMLS as distributed by MLS GRID #6430285 Report a problem | ||
| 9/29/2023 | Pending sale | $230,000$131/sqft |
Source: NorthstarMLS as distributed by MLS GRID #6430285 Report a problem | ||
| 9/14/2023 | Listed for sale | $230,000+109.1%$131/sqft |
Source: NorthstarMLS as distributed by MLS GRID #6430285 Report a problem | ||
| 10/15/2014 | Sold | $110,000-29.3%$63/sqft |
Source:  Lake Superior Area Realtors as distributed by MLS GRID #2201425 Report a problem Lake Superior Area Realtors as distributed by MLS GRID #2201425 Report a problem | ||
| 8/4/2005 | Sold | $155,500+139.2%$88/sqft |
Source: Public Record Report a problem | ||
| 6/9/2004 | Sold | $65,000$37/sqft |
Source: Public Record Report a problem | ||
Public tax history
| Year | Property taxes | Tax assessment |
|---|---|---|
| 2025 | $2,300 +18.9% | $216,700 +3.8% |
| 2024 | $1,934 +10% | $208,800 +15.8% |
| 2023 | $1,758 +6.4% | $180,300 +11.8% |
| 2022 | $1,652 +3.4% | $161,200 +11.2% |
| 2021 | $1,598 +10.5% | $145,000 +3.1% |
| 2020 | $1,446 | $140,700 +6.8% |
| 2019 | $1,446 +11.7% | $131,800 +10.1% |
| 2018 | $1,294 +4.4% | $119,700 +5.3% |
| 2017 | $1,240 +15.5% | $113,700 +8.8% |
| 2016 | $1,074 | $104,500 +6.6% |
| 2015 | $1,074 -0.2% | $98,000 -3.5% |
| 2014 | $1,076 +8.5% | $101,600 |
| 2013 | $992 -7.1% | -- |
| 2012 | $1,068 | -- |
| 2011 | $1,068 +17.6% | -- |
| 2010 | $908 -6.2% | -- |
| 2009 | $968 -6.7% | -- |
| 2008 | $1,038 +11.6% | -- |
| 2007 | $930 +14.3% | -- |
| 2006 | $814 +100.5% | -- |
| 2004 | $406 +2.5% | -- |
| 2003 | $396 +2.1% | -- |
| 2002 | $388 -34.7% | -- |
| 2001 | $594 | -- |
Find assessor info on the county website
Monthly payment
Est. payment
Payment breakdown
Explore the cost of this home by adjusting the details. Changes won't be saved.Climate risks
Neighborhood: 55021
Similar homes
- $209,9003 bd2 ba2k sqft303 Willow St, Faribault, MN 55021For Sale

 MLS ID #7097767, Brett Pollard, Keller Williams Preferred Rlty. NorthstarMLS as distributed by MLS GRID
 - $230,0003 bd2 ba1.2k sqft15 14th St NE, Faribault, MN 55021For Sale
 MLS ID #7102408, Izzy Hernandez, Edina Realty, Inc.. NorthstarMLS as distributed by MLS GRID
 - $229,9003 bd1 ba1.1k sqft533 9th St NW, Faribault, MN 55021For Sale
 MLS ID #7095963, Michelle L. Jasinski, Weichert, REALTORS- Heartland. NorthstarMLS as distributed by MLS GRID
 - $229,0002 bd2 ba1.1k sqft827 7th Ave SW, Faribault, MN 55021For Sale
 MLS ID #7110676, David C. Campbell, Weichert, REALTORS- Heartland. NorthstarMLS as distributed by MLS GRID
 - $239,9003 bd2 ba1.5k sqft304 20th St NW, Faribault, MN 55021For SaleMLS ID #7099154, Emmie Rice, eXp Realty. NorthstarMLS as distributed by MLS GRID
- $237,5004 bd2 ba1.7k sqft615 1st St NW, Faribault, MN 55021For SaleMLS ID #7084449, The Huerkamp Home Group, Keller Williams Preferred Rlty. NorthstarMLS as distributed by MLS GRID
- $199,9002 bd1 ba1k sqft19823 Roberds Lake Blvd, Faribault, MN 55021For SaleMLS ID #7024457, Rick Tonjum, Edina Realty, Inc.. NorthstarMLS as distributed by MLS GRID
- $259,9002 bd1 ba1.1k sqft806 5th St NW, Faribault, MN 55021For SaleMLS ID #7091476, Ariel Wroe, eXp Realty. NorthstarMLS as distributed by MLS GRID
- $259,9003 bd1 ba1k sqft418 Prairie Ave, Faribault, MN 55021For SaleMLS ID #7133155, Evan Knutson, Weichert, REALTORS- Heartland. NorthstarMLS as distributed by MLS GRID
- $245,0003 bd3 ba1.4k sqft3009 Western Ave NW, Faribault, MN 55021For SaleMLS ID #7093739, Tracy Feran, Pemberton RE. NorthstarMLS as distributed by MLS GRID
- $299,9003 bd2 ba1.2k sqft1019 Valley View Rd, Faribault, MN 55021For SaleMLS ID #7133191, Marissa Babcock, Weichert, REALTORS- Heartland. NorthstarMLS as distributed by MLS GRID
- $150,0002 bd1 ba946 sqft210 Willow St, Faribault, MN 55021For SaleMLS ID #7058449, Maria L McDonald Zang, Keller Williams Preferred Rlty. NorthstarMLS as distributed by MLS GRID
- $299,9004 bd2 ba1.9k sqft1516 Wellington Cres, Faribault, MN 55021For SaleMLS ID #7129045, Ryan Edick, Reliance Realty Advisers, LLC. NorthstarMLS as distributed by MLS GRID
- $299,0003 bd2 ba1.5k sqft2517 Woodland Dr, Faribault, MN 55021For SaleMLS ID #7104364, David C. Campbell, Weichert, REALTORS- Heartland. NorthstarMLS as distributed by MLS GRID
- $189,9001 bd1 ba950 sqft1801 Western Ave N Unit 1, Faribault, MN 55021For SaleMLS ID #7117735, Jeremy M. Flicek, JFH Realty. NorthstarMLS as distributed by MLS GRID
