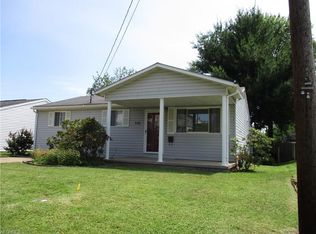
Front porch mornings, backyard evenings, and a layout that simply makes sense. This home welcomes you with a covered front porch that stretches nearly the entire width, creating a natural place to pause, visit, and enjoy the setting before heading inside.
The living room is spacious and bright, featuring built ins tucked beneath the staircase that add both character and smart storage. From here, the flow gives you options. Continue to the hallway which leads you to the full bathroom then to the main level bedroom. Turn toward the back of the home and you will find a large kitchen and dining area designed for gathering, with a nearby utility style closet with laundry also conveniently located on this floor for easy day to day living.
Just beyond the dining space and kitchen, a covered back porch spans nearly the full length of the home and overlooks an expansive, level corner lot. The backyard offers room to spread out, garden, play, or create the outdoor space you have always wanted. A block outbuilding with electric provides flexibility for projects or hobbies, and an additional storage shed adds even more function.
Upstairs, a landing with storage leads to two versatile rooms. One includes rods already in place along both sides, while the other is currently used as a game and media space.
The location adds another layer of convenience, placing you just minutes from Grand Central Mall, a variety of dining options, and everyday essentials with the comfort of a place to truly settle in.
With a newer roof, newer HVAC system, and a dishwasher only a couple of years old, this property blends thoughtful updates, practical layout, and indoor outdoor living in a way that feels easy from the moment you arrive.
Closed
Zillow last checked:
Listing updated:
Bought with:
David Atkinson, 250301134
Atkinson Premier Properties LLC
Source: MLS Now,MLS#: 5188065 Originating MLS: Parkersburg Area Association of REALTORS
Originating MLS: Parkersburg Area Association of REALTORSPrice history
| Date | Event | Price |
|---|---|---|
| 10/1/2026 | Pending sale | $129,900+1.3%$129/sqft |
Source:  MLS Now #5188065 Report a problem MLS Now #5188065 Report a problem | ||
| 9/30/2026 | Sold | $128,250-1.3%$127/sqft |
Source: MLS Now #5188065 Report a problem | ||
| 7/17/2026 | Price change | $129,900-3.8%$129/sqft |
Source: MLS Now #5188065 Report a problem | ||
| 2/20/2026 | Listed for sale | $135,000+92.9%$134/sqft |
Source: MLS Now #5188065 Report a problem | ||
| 11/9/2021 | Sold | $70,000-6.5%$69/sqft |
Source: MLS Now #4264319 Report a problem | ||
| 9/10/2021 | Pending sale | $74,900$74/sqft |
Source: MLS Now #4264319 Report a problem | ||
| 8/25/2021 | Price change | $74,900-6.3%$74/sqft |
Source: MLS Now #4264319 Report a problem | ||
| 8/9/2021 | Listed for sale | $79,900$79/sqft |
Source: MLS Now #4264319 Report a problem | ||
| 6/21/2021 | Pending sale | $79,900$79/sqft |
Source: MLS Now #4264319 Report a problem | ||
| 6/3/2021 | Listed for sale | $79,900$79/sqft |
Source: MLS Now #4264319 Report a problem | ||
| 4/28/2021 | Pending sale | $79,900$79/sqft |
Source: MLS Now #4264319 Report a problem | ||
| 4/26/2021 | Price change | $79,900-5.9%$79/sqft |
Source: MLS Now #4264319 Report a problem | ||
| 4/13/2021 | Price change | $84,900-5.1%$84/sqft |
Source: MLS Now #4264319 Report a problem | ||
| 3/22/2021 | Listed for sale | $89,500+259.4%$89/sqft |
Source: MLS Now #4264319 Report a problem | ||
| 12/10/2015 | Listing removed | $24,900$25/sqft |
Source: Homepath #241015 Report a problem | ||
| 12/4/2015 | Pending sale | $24,900$25/sqft |
Source: Homepath #241015 Report a problem | ||
| 11/26/2015 | Price change | $24,900-40%$25/sqft |
Source: Homepath #241015 Report a problem | ||
| 10/17/2015 | Listed for sale | $41,500$41/sqft |
Source: Homepath #241015 Report a problem | ||


Get pre-qualified for a loan
At Zillow Home Loans, we can pre-qualify you in as little as 5 minutes with no impact to your credit score.An equal housing lender. NMLS #10287.
