Welcome to 710 4th Avenue— a beautifully reimagined residence offering the perfect blend of modern comfort and timeless character. This expansive 4-bedroom, 2.5-bath home has been thoughtfully renovated from top to bottom. Roof was installed in 2024 for peace of mind! Step into a stunning interior showcasing all-new flooring throughout, a modern color palette, and contemporary finishes that elevate every room. The spacious layout includes multiple bonus rooms ideal for a home office, den, or playroom, providing the flexibility to suit a variety of lifestyles. The grand kitchen is a standout feature, equipped with sleek stainless steel appliances and ample cabinetry—perfect for both daily living and entertaining. Each bathroom updated with high-quality fixtures and thoughtful design. 710 4th Avenue delivers space, style, and functionality in one complete package. Schedule your private showing today—this is a must see!
Sold for $155,000
$155,000
710 4th Ave, Ford City, PA 16226
4beds
2,652sqft
Single Family Residence
Built in 1930
6,969 Square Feet Lot
$159,800 Zestimate®
$58/sqft
$1,960 Estimated rent
Home value
$159,800
Estimated sales range
Not available
$1,960/mo
Zestimate® history
Owner options
List your home for rent
$1,960/mo
Rent Zestimate®
Find your next renter with Zillow Rental Manager. Plus, with online applications, you can quickly screen prospective tenants – for free.
$1,960/mo
Rent Zestimate®
Refinance and save
$1,061/mo
Est. payment
Refinancing to a lower rate could help reduce your monthly payments and save thousands over the life of the loan.
$1,061/mo
Est. payment
Explore your selling options
Work with a Zillow partner agent
Leverage their expertise and Zillow's premium Showcase listings to get your home seen by more buyers.
Get startedList with your own agent
Get your home in front of millions of buyers by listing it on Zillow.
Learn how to do itSell it yourself
Take full control of how buyers see your home on Zillow by listing For Sale by Owner (FSBO).
List your homeWhat's special
Contemporary finishesSleek stainless steel appliancesMultiple bonus roomsModern color paletteHigh-quality fixturesGrand kitchenThoughtful design
Zillow last checked:
Listing updated:
Listed by:
Justin Trainer 724-841-0088,
RE/MAX INFINITY
Bought with:
Melissa Barker, RS336132
RE/MAX SELECT REALTY
Source: WPMLS,MLS#: 1700292 Originating MLS: West Penn Multi-List
Originating MLS: West Penn Multi-ListFacts & features
Interior
Bedrooms & bathrooms
- Bedrooms: 4
- Bathrooms: 3
- Full bathrooms: 2
- 1/2 bathrooms: 1
Primary bedroom
- Level: Lower
- Dimensions: 9x16
Bedroom 2
- Level: Main
- Dimensions: 10x12
Bedroom 3
- Level: Upper
- Dimensions: 12x12
Bedroom 4
- Level: Upper
- Dimensions: 12x12
Bonus room
- Level: Main
- Dimensions: 6x9
Bonus room
- Level: Main
- Dimensions: 6x9
Bonus room
- Level: Main
- Dimensions: 9x9
Dining room
- Level: Main
- Dimensions: 11x12
Family room
- Level: Main
- Dimensions: 12x13
Kitchen
- Level: Main
- Dimensions: 14x22
Laundry
- Level: Lower
- Dimensions: 9x11
Living room
- Level: Main
- Dimensions: 11x17
Living room
- Level: Upper
- Dimensions: 25x41
Heating
- Forced Air, Gas
Cooling
- Central Air
Appliances
- Included: Some Electric Appliances, Dishwasher, Microwave, Refrigerator, Stove
Features
- Window Treatments
- Flooring: Other, Vinyl, Carpet
- Windows: Window Treatments
- Basement: Finished,Walk-Up Access
- Has fireplace: No
- Fireplace features: None
Interior area
- Total structure area: 2,652
- Total interior livable area: 2,652 sqft
Property
Parking
- Total spaces: 2
- Parking features: Off Street
Features
- Levels: Two
- Stories: 2
- Pool features: None
Lot
- Size: 6,969 Square Feet
- Dimensions: 0.16
Details
- Parcel number: 140007943
Construction
Type & style
- Home type: SingleFamily
- Architectural style: Cape Cod,Two Story
- Property subtype: Single Family Residence
Materials
- Brick, Vinyl Siding
- Roof: Asphalt
Condition
- Resale
- Year built: 1930
Utilities & green energy
- Sewer: Public Sewer
- Water: Public
Community & HOA
Community
- Features: Public Transportation
Location
- Region: Ford City
Financial & listing details
- Price per square foot: $58/sqft
- Tax assessed value: $45,000
- Annual tax amount: $1,723
- Date on market: 5/9/2025
Price history
| Date | Event | Price |
|---|---|---|
| 11/13/2025 | Sold | $155,000-6%$58/sqft |
Source:  WPMLS #1700292 Report a problem WPMLS #1700292 Report a problem | ||
| 9/29/2025 | Contingent | $164,900$62/sqft |
Source: WPMLS #1700292 Report a problem | ||
| 9/17/2025 | Price change | $164,900-13.2%$62/sqft |
Source: WPMLS #1700292 Report a problem | ||
| 7/21/2025 | Price change | $189,900-5%$72/sqft |
Source: WPMLS #1700292 Report a problem | ||
| 5/9/2025 | Listed for sale | $199,900$75/sqft |
Source: WPMLS #1700292 Report a problem | ||
| 5/8/2025 | Listing removed | -- |
Source: Owner Report a problem | ||
| 4/14/2025 | Listed for sale | $199,900+399.8%$75/sqft |
Source: Owner Report a problem | ||
| 8/19/2024 | Sold | $40,000-11.1%$15/sqft |
Source: WPMLS #1660534 Report a problem | ||
| 7/17/2024 | Contingent | $45,000$17/sqft |
Source: WPMLS #1660534 Report a problem | ||
| 6/29/2024 | Listed for sale | $45,000-59.1%$17/sqft |
Source: WPMLS #1660534 Report a problem | ||
| 5/10/2018 | Listing removed | $109,900$41/sqft |
Source: ALLEGHENY REAL ESTATE SERVICES, INC. #1322118 Report a problem | ||
| 4/27/2018 | Listed for sale | $109,900$41/sqft |
Source: ALLEGHENY REAL ESTATE SERVICES, INC. #1322118 Report a problem | ||
Public tax history
| Year | Property taxes | Tax assessment |
|---|---|---|
| 2025 | $1,723 -60.9% | $16,830 -62.8% |
| 2024 | $4,407 | $45,265 |
| 2023 | $4,407 -19.2% | $45,265 -19.2% |
| 2022 | $5,455 | $56,030 |
| 2021 | $5,455 +2.1% | $56,030 |
| 2020 | $5,342 | $56,030 |
| 2019 | $5,342 +100.2% | $56,030 +23.8% |
| 2018 | $2,668 +0.2% | $45,265 -19.2% |
| 2017 | $2,664 -29.2% | $56,030 |
| 2016 | $3,764 | $56,030 |
| 2015 | $3,764 | $56,030 |
Find assessor info on the county website
Neighborhood: 16226
Nearby homes
- $--21 Acres000 Stoney Hill Rd, Ford City, PA 16226Off Market
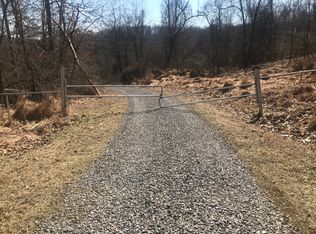
- $--10 AcresBreakneck Rd, Ford City, PA 16226Off Market
- $225,4003 bd1 ba1.8k sqft502 Fair St, Ford City, PA 16226Off Market
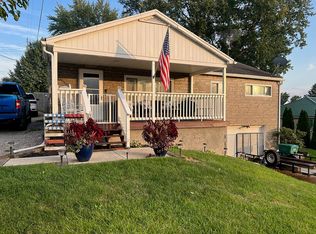
- $25,0003 bd2 ba1.6k sqft195 Pine Hollow Rd, Ford City, PA 16226Off Market
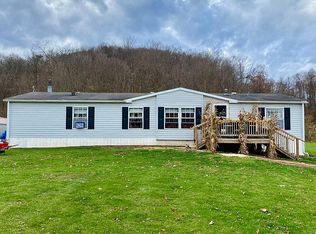
- $--1 AcresRoss Ave #5, Ford City, PA 16226Off Market
- $--2 Acres1000 McAuley Meadows Rd, Ford City, PA 16226Off Market
- $3,9508.08 Acres307 Campbell Run Rd, Ford City, PA 16226Off Market
- $--11 AcresRoss Ave #8, Ford City, PA 16226Off Market
Nearby schools
GreatSchools rating
- 6/10Lenape Elementary SchoolGrades: K-6Distance: 4.3 mi
- 6/10Armstrong Junior-Senior High SchoolGrades: 7-12Distance: 6.4 mi
Schools provided by the listing agent
- District: Armstrong
Source: WPMLS. This data may not be complete. We recommend contacting the local school district to confirm school assignments for this home.


Get pre-qualified for a loan
At Zillow Home Loans, we can pre-qualify you in as little as 5 minutes with no impact to your credit score.An equal housing lender. NMLS #10287.
- Pennsylvania
- Armstrong County
- Ford City
- 16226
- 710 4th Ave
Nearby cities
Nearby neighborhoods
Nearby zip codes
Other Ford City Topics
