Skip main navigation
Off market
  • $435,800

    710 4th St, Elkton, VA 22827

    4beds
    3,064sqft
    SingleFamily
    Built in 1922
    1.28 Acres Lot
    $435,800 Zestimate®
    $142/sqft
    $3,243 Estimated rent

    Home value

    $435,800

    $401,000 - $475,000

    $3,243/mo

    Zestimate® history
    Loading
    Loading...

    Owner options

    List your home for rent

    $3,243/mo

    Rent Zestimate®

    Find your next renter with Zillow Rental Manager. Plus, with online applications, you can quickly screen prospective tenants – for free.

    Learn more

    $3,243/mo

    Rent Zestimate®

    Refinance and save

    $2,525/mo

    Est. payment

    Refinancing to a lower rate could help reduce your monthly payments and save thousands over the life of the loan.

    See today's rates

    $2,525/mo

    Est. payment

    Explore your selling options

    Work with a Zillow partner agent

    Leverage their expertise and Zillow's premium Showcase listings to get your home seen by more buyers.

    Get started

    List with your own agent

    Get your home in front of millions of buyers by listing it on Zillow.

    Learn how to do it

    Sell it yourself

    Take full control of how buyers see your home on Zillow by listing For Sale by Owner (FSBO).

    List your home

    What's special

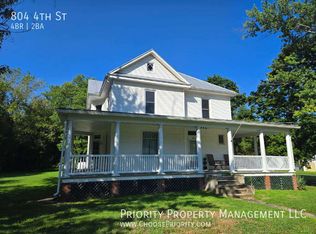
    Priced under certified appraisal, spacious older style 4 bedroom home with updated features. Two paved driveways, concrete front porch, on 7 town lots (approx. 1 acre), detached workshop, carport, garage, storage building. Option to purchase additional lot for $33,000. Total finished living area has 3,064 square footage. Primary bedroom with attached bath and walk-in closet on first floor. Sun room off large eat-in kitchen, laundry room with half bath also on first floor. Large hall on first and second floor offer space for home office. Second floor has 3 bedrooms, large bath with additional steam shower room. Division rights with town approval. Less than 3 minutes from Riverside Park!

    This property is off market, which means it's not currently listed for sale or rent on Zillow. This may be different from what's available on other websites or public sources.

    Facts & features

    Interior

    Bedrooms & bathrooms
    • Bedrooms: 4
    • Bathrooms: 3
    • Full bathrooms: 2
    • 1/2 bathrooms: 1
    Heating
    • Baseboard, Forced air, Heat pump, Other
    Appliances
    • Included: Dryer, Range / Oven, Refrigerator, Washer
    • Laundry: Dryer, Washer
    Features
    • Flooring: Hardwood, Linoleum / Vinyl
    • Basement: Crawl
    • Has fireplace: Yes
    Interior area
    • Total interior livable area: 3,064 sqft

    Property

    Parking
    • Total spaces: 2
    • Parking features: Garage - Detached
    Features
    • Exterior features: Other
    Lot
    • Size: 1.28 Acres
    • Features: Storage Shed, Garden Space, Public Road, Oil Tank Above Ground, Oil Tank Below Ground
    Details
    • Parcel number: 131B3(6)B3L6
    • Zoning: R-4 Residential

    Construction

    Type & style
    • Home type: SingleFamily
    Materials
    • Foundation: Concrete Block
    • Roof: Metal
    Condition
    • Year built: 1922

    Community & neighborhood

    Community
    • Community features: On Site Laundry Available
    Location
    • Region: Elkton

    Other

    Other facts
    • Class: RESIDENTIAL
    • Air Conditioning: Heat Pump
    • Heating: Heat Pump, Baseboard, Oil, Hot Water, Central Heat
    • Kitchen Appliances/Feat: Island, Refrigerator, Electric Range, Eat-in, Pantry
    • Laundry: Dryer, Washer
    • Listing Services: Exclusive Right to Sell, Full Service
    • Lot Features: Storage Shed, Garden Space, Public Road, Oil Tank Above Ground, Oil Tank Below Ground
    • Possession: Settlement
    • Garage: Yes
    • Structure-Features: Walk-in Closet, Renovated
    • Sewer/Septic: Public Sewer
    • Water: Public Water
    • Master Bed on Main Level: Yes
    • Basement: Crawl
    • Structure-Floors: Vinyl, Carpet Over Wood
    • Garage Features: Detached, Electricity, Faces Side
    • Kitchen Cabinets/Counters: Wood Cabinets, Formica Counter
    • Level: 2 Story
    • Design: Farm House
    • Exterior: Aluminum, Block
    • Fireplace: Flue Only
    • Driveway: Asphalt
    • Source of SQ. FT.: Public Records
    • SubArea: Rockingham Co NE
    • Master Bath on Main Level: Yes
    • Status: Pending
    • Status Category: Pending
    • Structure-Window/Ceiling: Tilt Sash Windows, Double-hung Windows, Insulated Windows, Screens, 9' Ceilings, Casement Windows, PVC Windows
    • Foundation: Brick
    • Dependencies: Workshop, Other Buildings
    • Land Description: Nearly Level, Partly Wooded
    • Structure-Security: Smoke Detector(s)
    • Structure-Deck/Porch: Porch - Front
    • Zoning: R-4 Residential
    • Bath: Attach Mstr Bath
    • Yard: Sunny, Private, Nearly Level
    • Roof: Metal - Galv Steel
    • View: Residential View, Wooded View
    • Legal Description: Tax Map# 131B3-(6)-B3 L3,4,5,6,13,14,15
    • Parcel Number: Tax Map# 131B3-(6)-B3 L3,4,5,6,13,14,15

    Price history

    DateEventPrice
    9/1/2022Sold$315,000+12.9%$103/sqft
    Source: HRAR #633094 Report a problem
    7/28/2022Pending sale$279,000$91/sqft
    Source: CAAR #633094 Report a problem
    7/26/2022Listed for sale$279,000$91/sqft
    Source: CAAR #633094 Report a problem

    Public tax history

    YearProperty taxesTax assessment
    2024$1,666 $245,000
    2023$1,666 $245,000
    2022$1,666 +14.5%$245,000 +24.6%
    2021$1,455 $196,600
    2020$1,455 $196,600
    2019$1,455 $196,600
    2018$1,455 +25.5%$196,600 +18.7%
    2017$1,159 $165,600
    2016$1,159 +4.5%$165,600
    2015$1,110 +4.7%$165,600
    2014$1,060 $165,600 -2.5%
    2013-- $169,900
    2012-- $169,900
    2011-- $169,900
    2010-- $169,900

    Find assessor info on the county website

    Neighborhood: 22827

    Nearby schools

    GreatSchools rating
    Schools provided by the listing agent
    • Elementary: Elkton
    • Middle: Elkton
    • High: East Rockingham

    Source: The MLS. This data may not be complete. We recommend contacting the local school district to confirm school assignments for this home.

    Get pre-qualified for a loan
    At Zillow Home Loans, we can pre-qualify you in as little as 5 minutes with no impact to your credit score.

    An equal housing lender. NMLS #10287.

    Sell for more on Zillow
    Get a Zillow Showcase℠ listing at no additional cost and you could sell for .
    $435,800
    2% more
    +$8,716
    With Zillow Showcase(estimated)
    $444,516