Welcome to your move in ready home in Cresson Borough! This home has been transformed and ready for its new owners. This 2 story, 3 bedroom, 1.5 baths home has been fully renovated which includes, roof, wiring, windows, kitchen, both baths updated, 2nd level laundry, new flooring and carpet, new lighting, and off street parking, including a 1 car integral garage. The exterior has been updated as well with new siding and faux stone accents. This home offers so much for the money. Call for your tour today!
Pending
$179,000
710 5th St, Cresson, PA 16630
3beds
1,432sqft
Single Family Residence
Built in ----
1,742 Square Feet Lot
$175,000 Zestimate®
$125/sqft
$-- HOA
What's special
Faux stone accentsNew sidingOff street parkingNew lightingNew flooring and carpet
- 54 days
- 38
- 2
Zillow last checked:
Listing updated:
Listed by:
Lisa Hess 814-232-2162,
Lang Real Estate 814-886-8111
Source: AHAR,MLS#: 80663
Facts & features
Interior
Bedrooms & bathrooms
- Bedrooms: 3
- Bathrooms: 2
- Full bathrooms: 1
- 1/2 bathrooms: 1
Primary bedroom
- Description: Double Closets
- Level: Second
Bedroom 1
- Level: Second
Bedroom 2
- Level: Second
Bathroom 1
- Description: 1/2 Bath
- Level: Main
Bathroom 2
- Description: Tub/Shower Combo
- Level: Second
Dining room
- Level: Main
Kitchen
- Description: Pantry
- Level: Main
Laundry
- Level: Second
Living room
- Level: Main
Heating
- Hot Water, Natural Gas
Cooling
- None
Appliances
- Included: Range, Microwave
Features
- Eat-in Kitchen, Pantry
- Flooring: Luxury Vinyl
- Windows: Insulated Windows
- Basement: Unfinished,Partial
- Has fireplace: Yes
- Fireplace features: None
Interior area
- Total structure area: 1,432
- Total interior livable area: 1,432 sqft
- Finished area above ground: 1,432
Video & virtual tour
Property
Parking
- Total spaces: 1
- Parking features: Attached, Driveway, Garage, Garage Door Opener, Off Street
- Attached garage spaces: 1
Features
- Levels: Two
- Patio & porch: Deck, Porch
- Exterior features: Private Entrance
- Pool features: None
- Fencing: Privacy,Partial
Lot
- Size: 1,742 Square Feet
- Features: Level, Year Round Access
Details
- Parcel number: 15003.110.000
- Zoning: Residential
- Special conditions: Standard
Construction
Type & style
- Home type: SingleFamily
- Architectural style: Traditional
- Property subtype: Single Family Residence
Materials
- Vinyl Siding
- Foundation: Block
- Roof: Metal
Utilities & green energy
- Sewer: Public Sewer
- Water: Public
- Utilities for property: Electricity Connected, Sewer Connected
Community & HOA
Community
- Subdivision: None
HOA
- Has HOA: No
Location
- Region: Cresson
Financial & listing details
- Price per square foot: $125/sqft
- Tax assessed value: $6,180
- Annual tax amount: $693
- Date on market: 7/14/2026
- Listing terms: Cash,Conventional,FHA,VA Loan
- Inclusions: stove, microwave
- Exclusions: personal items
Estimated market value
$175,000
$166,000 - $184,000
$1,227/mo
Price history
| Date | Event | Price |
|---|---|---|
| 7/27/2026 | Pending sale | $179,000$125/sqft |
Source:  AHAR #80663 Report a problem AHAR #80663 Report a problem | ||
| 7/14/2026 | Listed for sale | $179,000+89400%$125/sqft |
Source: AHAR #80663 Report a problem | ||
| 6/12/2019 | Sold | $200 |
Source: Public Record Report a problem | ||
Public tax history
| Year | Property taxes | Tax assessment |
|---|---|---|
| 2025 | $670 +3.9% | $6,180 |
| 2024 | $645 | $6,180 |
| 2023 | $645 +3.8% | $6,180 |
| 2022 | $621 -0.1% | $6,180 |
| 2021 | $622 | $6,180 |
| 2020 | $622 +13.5% | $6,180 |
| 2019 | $548 +0.6% | $6,180 |
| 2018 | $545 +159.2% | $6,180 |
| 2017 | $210 -1.4% | $6,180 |
| 2016 | $213 +16.9% | $6,180 |
| 2015 | $182 | $6,180 |
| 2014 | $182 | $6,180 |
| 2013 | -- | $6,180 |
| 2012 | -- | $6,180 |
| 2011 | -- | $6,180 |
| 2010 | -- | $6,180 |
| 2009 | -- | $6,180 |
Find assessor info on the county website
Monthly payment
Est. payment
Payment breakdown
Explore the cost of this home by adjusting the details. Changes won't be saved.Climate risks
Neighborhood: 16630
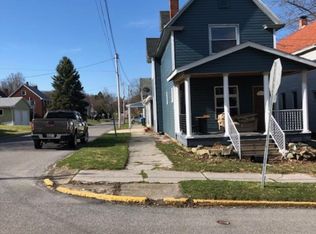
Similar homes
- $199,0003 bd2 ba1.1k sqft218 Columbus Ave, Cresson, PA 16630For Sale
 MLS ID #81006, William Kanich, Lang Real Estate. AHAR
 - $210,0003 bd2 ba1.7k sqft233 Columbus Ave, Cresson, PA 16630For Sale
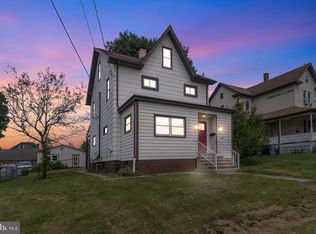
 MLS ID #PACA2000790, Megan Hand, Realty One Group Landmark. Bright MLS
 - $224,9993 bd1 ba1.8k sqft315 Red Oak Ln, Cresson, PA 16630For Sale
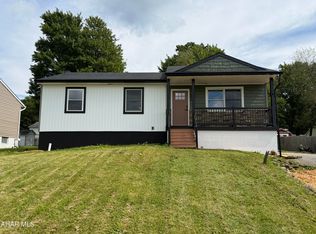 MLS ID #80995, Marcy Clapper, Howard Hanna Bardell Realty Altoona. AHAR
 - $179,0004 bd2 ba1.7k sqft922 Middle St, Gallitzin, PA 16641For Sale
 MLS ID #80660, Jessica Mastri, Re/max Results Realty Group. AHAR
 - $185,0003 bd2 ba1.5k sqft615 Jade Ave, Altoona, PA 16602For SaleMLS ID #PABR2016102, Chris Bonillas, JAK Real Estate. Bright MLS
- $184,9003 bd1 ba1.4k sqft5729 California Ave, Altoona, PA 16602For SaleMLS ID #PABR2016198, Kerry Gority, John Hill Real Estate. Bright MLS
