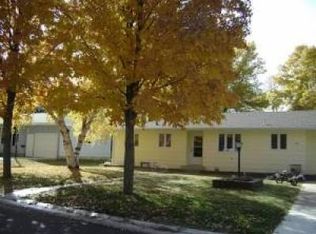
Welcome home to this meticulously maintained 4-bedroom, 3-bath rambler nestled on a spacious corner lot in a highly sought-after neighborhood. From the moment you arrive, you'll appreciate the pride of ownership and thoughtful updates throughout.
Step inside to find a bright and inviting layout featuring fresh interior paint, recessed lighting, and large newer windows that fill the space with natural light. The main level offers comfortable living and dining areas, a well-appointed kitchen, and three generously sized bedrooms plus a full bath and half bath.
Downstairs, enjoy a full and finished basement perfect for relaxing or entertaining, complete with a cozy gas fireplace in the family room, a large fourth bedroom, a beautifully tiled bathroom with a walk-in shower, and a spacious storage and utility room.
Outdoor living is easy with a newer stamped concrete patio—wired and ready for your future hot tub—plus an attached 2-stall garage, vinyl siding, and an expanded garden shed. Amenities include newer shingles, a heat pump, gas furnace, and central air conditioning for year-round comfort.
Ideally located just steps from the school track, bank, stores, and more, this home offers the perfect blend of comfort, convenience, and curb appeal. Don’t miss this rare opportunity—schedule your showing today!
Closed
Zillow last checked:
Listing updated:
Bought with:
Jordan Lee
Keller Williams Realty Professionals
Source: NorthstarMLS as distributed by MLS GRID,MLS#: 6718461
Price history
| Date | Event | Price |
|---|---|---|
| 7/15/2025 | Sold | $341,000-2.5%$166/sqft |
Source:  NorthstarMLS as distributed by MLS GRID #6718461 Report a problem NorthstarMLS as distributed by MLS GRID #6718461 Report a problem | ||
| 7/9/2025 | Pending sale | $349,900$170/sqft |
Source: NorthstarMLS as distributed by MLS GRID #6718461 Report a problem | ||
| 5/9/2025 | Listed for sale | $349,900+27.2%$170/sqft |
Source: NorthstarMLS as distributed by MLS GRID #6718461 Report a problem | ||
| 5/18/2022 | Listing removed | -- |
Source: NorthstarMLS as distributed by MLS GRID #6183078 Report a problem | ||
| 5/12/2022 | Pending sale | $275,000$134/sqft |
Source: NorthstarMLS as distributed by MLS GRID #6183078 Report a problem | ||
| 5/10/2022 | Listed for sale | $275,000$134/sqft |
Source: NorthstarMLS as distributed by MLS GRID #6183078 Report a problem | ||
| 4/26/2022 | Pending sale | $275,000$134/sqft |
Source: NorthstarMLS as distributed by MLS GRID #6183078 Report a problem | ||
| 4/21/2022 | Listed for sale | $275,000$134/sqft |
Source: NorthstarMLS as distributed by MLS GRID #6183078 Report a problem | ||
Nearby homes


Get pre-qualified for a loan
At Zillow Home Loans, we can pre-qualify you in as little as 5 minutes with no impact to your credit score.An equal housing lender. NMLS #10287.
