Skip main navigation
Sold for $470,000
  • $470,000

    710-760 Granite Knoll Dr, Janesville, CA 96114

    3beds
    1,969sqft
    Single Family Residence
    Built in 1997
    6.21 Acres Lot
    $500,300 Zestimate®
    $239/sqft
    $2,151 Estimated rent

    Home value

    $500,300

    $475,000 - $525,000

    $2,151/mo

    Zestimate® history
    Loading
    Loading...

    Owner options

    List your home for rent

    $2,151/mo

    Rent Zestimate®

    Find your next renter with Zillow Rental Manager. Plus, with online applications, you can quickly screen prospective tenants – for free.

    Learn more

    $2,151/mo

    Rent Zestimate®

    Refinance and save

    $2,981/mo

    Est. payment

    Refinancing to a lower rate could help reduce your monthly payments and save thousands over the life of the loan.

    See today's rates

    $2,981/mo

    Est. payment

    Explore your selling options

    Work with a Zillow partner agent

    Leverage their expertise and Zillow's premium Showcase listings to get your home seen by more buyers.

    Get started

    List with your own agent

    Get your home in front of millions of buyers by listing it on Zillow.

    Learn how to do it

    Sell it yourself

    Take full control of how buyers see your home on Zillow by listing For Sale by Owner (FSBO).

    List your home

    What's special

    Garden areaAwesome viewsFlowering shrubsLarge soaking jet tubStainless steel silent dishwasherExtra large showerRv garage
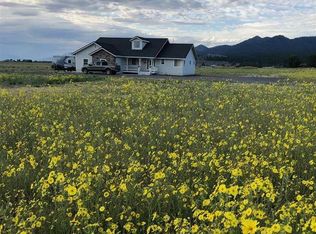
    Nestled on the private side of a knoll sits this beautiful home boasting awesome views from every window including the cozy breakfast nook off of the kitchen overlooking the acreage and the secluded valley complete with grazing cows, red barns and hay fields. The 6 acres is ideal for farm animals, horses, gardening and the existing lavender field crop. The home's tiled entryway leads you into the grand living rm. with vaulted ceiling, vinyl plank flooring, and Led lighting throughout the home. The open floorplan includes a formal dining room and spacious kitchen with tile counters, a stainless steel silent dishwasher, and newer stainless steel downdraft gas range with electric self cleaning oven. The ample oak cabinetry boasts a pantry wall and plenty of storage and there's a super view toward the dining room windows and the knoll with a dramatic boulder outcropping. The ensuite master bedroom includes gleaming tile counters, two sinks, a large soaking jet tub with private view windows and extra large shower, and a private deck. There is an attached 2 car garage Plus a 1000 sq.ft. shop/garage and RV garage with 12' ceiling and 11' tall door. There's also a 2 vehicle carport for vehicles, boat or tractor! The easy care landscaping includes lavender bushes, flowering shrubs, 2 fruit trees and a garden area with garden shed. The owner has approved building plans for a 432 sq.ft. family room off the dining rm. which can be purchased separately . Owner is a licensed Ca. Realtor

    Zillow last checked:

    Listing updated:

    Listed by:

    Odette Swift,

    LASSEN LAND & HOMES

    Bought with:

    SUSAN RIVER REALTY

    Source: Lassen MLS,MLS#: 202300462MLS Logo

    Facts & features

    Interior

    Bedrooms & bathrooms
    • Bedrooms: 3
    • Bathrooms: 2
    • Full bathrooms: 2
    Rooms
    • Room types: Breakfast Nook, Eat-In Kitchen, Formal Dining Room, Living Room, Utility Room
    Heating
    • Central, Forced Air, Franco Belge type, Oil, Oil/Kerosene, Propane
    Cooling
    • Central Air
    Appliances
    • Included: Dishwasher, Disposal, Gas Oven, Gas Range, Self Cleaning Oven, Water Heater
    • Laundry: Laundry Room
    Features
    • Ceiling Fan(s), New Paint, Vaulted Ceiling(s), Walk-In Closet(s)
    • Flooring: Carpet, Laminate, Vinyl
    • Windows: Window Coverings, Double Pane Windows, Vinyl Clad
    • Has fireplace: No
    Interior area
    • Total structure area: 1,969
    • Total interior livable area: 1,969 sqft

    Property

    Parking
    • Total spaces: 2
    • Parking features: Attached, Garage Door Opener, RV Access/Parking
    • Attached garage spaces: 2
    Features
    • Levels: One
    • Stories: 1
    • Patio & porch: Covered Deck, Deck, Covered
    • Exterior features: Horses Allowed, Garden, Lighting
    • Has spa: Yes
    • Spa features: Bath
    • Fencing: Partial
    • Has view: Yes
    Lot
    • Size: 6.21 Acres
    • Features: Cleared, Cul-De-Sac, Horse Property, Irregular Lot, Views, Sprinklers In Rear, Sprinklers In Front
    • Residential vegetation: Wooded
    Details
    • Additional structures: Workshop
    • Parcel number: 129590034000
    • Zoning: A-2,B-5,D
    • Horses can be raised: Yes

    Construction

    Type & style
    • Home type: SingleFamily
    • Property subtype: Single Family Residence
    Materials
    • Frame, Wood Siding
    • Foundation: Concrete Perimeter
    • Roof: Composition
    Condition
    • New construction: No
    • Year built: 1997

    Utilities & green energy

    • Electric: LMUD
    • Gas: Amerigas, Owned Tank, STAUB Energy
    • Sewer: Septic Tank
    • Water: Well

    Community & HOA

    Community
    • Security: Smoke Detector(s)
    • Subdivision: CA
    Location
    • Region: Janesville

    Financial & listing details

    • Price per square foot: $239/sqft
    • Tax assessed value: $479,400
    • Annual tax amount: $4,849
    • Date on market: 9/13/2023
    • Cumulative days on market: 49 days
    • Listing agreement: Exclusive
    • Listing terms: Cash To New Loan
    • Inclusions: Dw, Newer Downdraft Gas Range/Elect.Oven, Ceiling, Fan, 16kwgenerac Generator W/Automatic Transfer Sw.
    • Road surface type: Unimproved

    Price history

    DateEventPrice
    11/1/2023Sold$470,000+0.2%$239/sqft
    Source: Lassen MLS #202300462 Report a problem
    9/20/2023Pending sale$469,000$238/sqft
    Source: Lassen MLS #202300462 Report a problem
    9/13/2023Listed for sale$469,000+44.8%$238/sqft
    Source: Lassen MLS #202300462 Report a problem
    8/13/2018Sold$324,000-7.2%$165/sqft
    Source: Lassen MLS #201800221 Report a problem
    6/22/2018Pending sale$349,000$177/sqft
    Source: REALTY WORLD LASSEN LAND #201800221 Report a problem
    4/30/2018Listed for sale$349,000+2.6%$177/sqft
    Source: REALTY WORLD LASSEN LAND #201800221 Report a problem
    11/27/2016Listing removed$340,000$173/sqft
    Source: Owner Report a problem
    8/30/2016Listed for sale$340,000+3%$173/sqft
    Source: Owner Report a problem
    3/25/2016Listing removed$330,000$168/sqft
    Source: Owner Report a problem
    2/1/2016Price change$330,000+11.9%$168/sqft
    Source: Owner Report a problem
    1/13/2016Listed for sale$295,000$150/sqft
    Source: Owner Report a problem

    Public tax history

    YearProperty taxesTax assessment
    2025$4,849 +2%$479,400 +2%
    2024$4,755 +34.4%$470,000 +32.3%
    2023$3,538 +2%$355,274 +2%
    2022$3,468 -0.8%$348,309 +2%
    2021$3,495 +4.7%$341,481 +3.3%
    2020$3,338 -0.1%$330,480 +2%
    2019$3,342 -2.6%$324,000 -0.8%
    2018$3,432 +3.1%$326,482 +2%
    2017$3,327 -0.5%$320,081 +0%
    2016$3,343 +4%$320,046 +1.4%
    2015$3,213 +1.7%$315,723 +1.8%
    2014$3,160 $310,059 +0.2%
    2013-- $309,471 +4.6%
    2012-- $295,757 +2%
    2011-- $289,959 +0.8%
    2010-- $287,793 -0.2%
    2009-- $288,478 +2%
    2008-- $282,823 +2%
    2007-- $277,278 +2%
    2006-- $271,842 +2%
    2005-- $266,513 +2%
    2004-- $261,288 +1.9%
    2003-- $256,500 +4.6%
    2001-- $245,287
    Find assessor info on the county website

    Neighborhood: 96114

    Nearby schools

    GreatSchools rating
    Schools provided by the listing agent
    • Elementary: Janesville
    • Middle: Janesville
    • High: Janesville

    Source: Lassen MLS. This data may not be complete. We recommend contacting the local school district to confirm school assignments for this home.

    Get pre-qualified for a loan
    At Zillow Home Loans, we can pre-qualify you in as little as 5 minutes with no impact to your credit score.

    An equal housing lender. NMLS #10287.