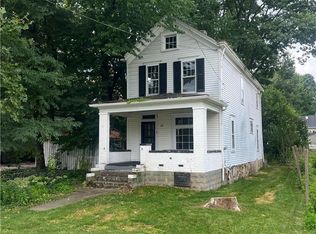
There’s just something about a 1940s English Cottage Tudor that feels different the second you pull up. Maybe it’s the storybook curb appeal, the steep rooflines, or the way homes like this seem to have a warmth and personality you simply can’t recreate today. Whatever it is, this one has it. With over 1700 square feet, this home is filled with the kind of authentic charm buyers are always hoping to find — original hardwood floors, vintage tilework, windows that let sunlight pour in from every angle, original wood doors and hardware, and even some of the original light fixtures still in place. Every room has details that make the home feel collected over time instead of manufactured all at once. The spaces are generous without losing that cozy, welcoming feel. The living room centers around a gas fireplace that makes the whole space feel warm and lived in, while a second decorative fireplace adds even more character. It’s the kind of house that feels equally perfect for hosting friends or curling up on a quiet night at home. Outside, the covered front porch almost demands morning coffee and evening conversations. There’s also a lovely side sitting area and a genuinely walkable neighborhood where people still wave, chat, and know each other by name — something that’s getting harder to find these days. Downstairs, the family room gives you extra space to spread out however you need it — movie nights, a workout area, playroom, office, or hangout space. And the huge laundry, utility, and storage area gives the home the practicality today’s buyers need without taking away from its charm. This home doesn’t feel trendy or staged to look like it has character. It simply has it. Warm, timeless, full of personality, and beautifully cared for over the years, it’s the kind of place that immediately feels like home.
Contingent
$273,000
710 7th St, Beaver Falls, PA 15010
3beds
1,754sqft
Single Family Residence
Built in 1940
3,920 Square Feet Lot
$-- Zestimate®
$156/sqft
$-- HOA
What's special
Covered front porchStorybook curb appealOriginal light fixturesLovely side sitting areaVintage tileworkSecond decorative fireplaceOriginal hardwood floors
- 53 days |
- 80 |
- 2 |
Likely to sell faster than
Zillow last checked:
Listing updated:
Listed by:
Jan Livingston 412-471-4900,
PIATT SOTHEBY'S INTERNATIONAL REALTY 412-471-4900
Source: WPMLS,MLS#: 1753386
Originating MLS: West Penn Multi-List
Facts & features
Interior
Bedrooms & bathrooms
- Bedrooms: 3
- Bathrooms: 2
- Full bathrooms: 1
- 1/2 bathrooms: 1
Primary bedroom
- Level: Upper
- Dimensions: 13x12
Bedroom 2
- Level: Upper
- Dimensions: 12x10
Bedroom 3
- Level: Upper
- Dimensions: 9x12
Dining room
- Level: Main
- Dimensions: 14x12
Entry foyer
- Level: Main
- Dimensions: 5x5
Family room
- Level: Lower
- Dimensions: 12x12
Kitchen
- Level: Main
- Dimensions: 12x12
Laundry
- Level: Lower
- Dimensions: 12x26
Living room
- Level: Main
- Dimensions: 22x12
Heating
- Forced Air, Gas
Cooling
- Central Air
Appliances
- Included: Some Gas Appliances, Dryer, Refrigerator, Stove, Washer
Features
- Flooring: Hardwood, Tile, Vinyl
- Basement: Full,Walk-Out Access
- Number of fireplaces: 2
Interior area
- Total structure area: 1,754
- Total interior livable area: 1,754 sqft
Video & virtual tour
Property
Parking
- Total spaces: 1
- Parking features: Built In, Garage Door Opener
- Has attached garage: Yes
Features
- Levels: Two
- Stories: 2
- Pool features: None
Lot
- Size: 3,920 Square Feet
- Dimensions: 79 x 50 x 79 x 50+/-
Details
- Parcel number: 450010607000
Construction
Type & style
- Home type: SingleFamily
- Architectural style: Two Story,Tudor
- Property subtype: Single Family Residence
Materials
- Brick
- Roof: Asphalt
Condition
- Resale
- Year built: 1940
Utilities & green energy
- Sewer: Public Sewer
- Water: Public
Community & HOA
Location
- Region: Beaver Falls
Financial & listing details
- Price per square foot: $156/sqft
- Tax assessed value: $202,000
- Annual tax amount: $3,541
- Date on market: 5/14/2026
Estimated market value
Not available
Estimated sales range
Not available
Not available
Price history
| Date | Event | Price |
|---|---|---|
| 5/19/2026 | Contingent | $273,000$156/sqft |
Source: | ||
| 5/14/2026 | Listed for sale | $273,000+221%$156/sqft |
Source: | ||
| 2/20/1993 | Sold | $85,050$48/sqft |
Source: Agent Provided Report a problem | ||
Public tax history
| Year | Property taxes | Tax assessment |
|---|---|---|
| 2025 | $3,541 +3.2% | $202,000 |
| 2024 | $3,432 +0.8% | $202,000 +606.3% |
| 2023 | $3,403 | $28,600 |
| 2022 | $3,403 +0.8% | $28,600 |
| 2021 | $3,375 +1.7% | $28,600 |
| 2020 | $3,318 | $28,600 |
| 2019 | $3,318 +346.2% | $28,600 |
| 2018 | $744 +17.1% | $28,600 |
| 2017 | $635 | $28,600 |
| 2016 | $635 | $28,600 |
| 2015 | $635 | $28,600 |
| 2014 | $635 | $28,600 |
| 2013 | -- | $28,600 |
| 2012 | -- | $28,600 |
| 2011 | -- | $28,600 |
| 2010 | -- | $28,600 |
| 2008 | -- | $28,600 |
| 2007 | -- | $28,600 |
| 2006 | -- | $28,600 |
Find assessor info on the county website
Monthly payment
Est. payment$--/mo
Payment breakdown
Explore the cost of this home by adjusting the details. Changes won't be saved.All calculations are estimates and provided by Zillow, Inc. for informational purposes only. Actual amounts may vary.
HOA fees may include property taxes on listings classified as Co-Ops. Contact the listing agent and/or owner for fee details.
Mortgage interest rates are dependent on a number of factors, including credit score, down payment, and repayment length. Interest rate data provided by Zillow Group Marketplace, Inc. as of 1/1/1970 from various mortgage lenders with which we have lead or other similar arrangements; the Estimated Payment is an average of those rates.
See how much you could borrow to make a competitive offer.
Climate risks
Neighborhood: 15010
Nearby schools
GreatSchools rating
- NAPatterson Primary SchoolGrades: K-2Distance: 0.7 mi
- 4/10Highland Middle SchoolGrades: 5-8Distance: 2.7 mi
- 7/10Blackhawk High SchoolGrades: 9-12Distance: 4.3 mi
Schools provided by the listing agent
- District: Blackhawk
Source: WPMLS. This data may not be complete. We recommend contacting the local school district to confirm school assignments for this home.
A local agent can set up tours, give advice and negotiate with sellers.
A local lender can help you make sure your offer is ready when you are.


