ONE OF THE CUTEST HOUSES IN TOWN IS NOW ON THE MARKET!! This charming cape cod features a bright and sunny living room, kitchen/dining area with sparkling white cabinetry and all appliances included. The spacious main floor master bedroom with vaulted ceiling boasts a walk-in closet and sliding glass doors to a terra-lok patio. A second bedroom on the main level and full bath with built-in cabinetry. The upstairs offers another spacious bedroom and lots of additional storage while the lower level is complete with a family room, full bath and office space with an egress window that could be easily finished for an additional bedroom. Nice backyard area and patio is perfect for summertime gatherings. Just a few blocks from Mosinee High School, football field, hockey rink and River Park makes this the perfect location to take part in all the great things the City of Mosinee has to offer! This special home has only had two owners since 1942, has been lovingly cared for and is now ready to be shared with a new owner. Don't miss your chance - schedule a showing today!
Contingent
$249,900
710 7TH STREET, Mosinee, WI 54455
3beds
1,955sqft
Single Family Residence
Built in 1942
6,969 Square Feet Lot
$250,500 Zestimate®
$128/sqft
$-- HOA
What's special
Walk-in closetLots of additional storageAll appliances included
- 47 days
- 82
- 1
Zillow last checked:
Listing updated:
Listed by:
JOY KNOEDLER 715-551-7514,
KNOEDLER REALTY & HOME STAGING
Source: WIREX MLS,MLS#: 22603896 Originating MLS: Central WI Board of REALTORS
Originating MLS: Central WI Board of REALTORSFacts & features
Interior
Bedrooms & bathrooms
- Bedrooms: 3
- Bathrooms: 2
- Full bathrooms: 2
- Main level bedrooms: 2
Primary bedroom
- Level: Main
- Area: 247
- Dimensions: 19 x 13
Bedroom 2
- Level: Main
- Area: 99
- Dimensions: 11 x 9
Bedroom 3
- Level: Upper
- Area: 165
- Dimensions: 15 x 11
Family room
- Level: Lower
- Area: 240
- Dimensions: 24 x 10
Kitchen
- Level: Main
- Area: 195
- Dimensions: 15 x 13
Living room
- Level: Main
- Area: 195
- Dimensions: 15 x 13
Heating
- Natural Gas, Forced Air
Cooling
- Central Air
Appliances
- Included: Refrigerator, Range/Oven, Dishwasher, Disposal, Washer, Dryer, Freezer
Features
- Ceiling Fan(s), High Speed Internet
- Flooring: Carpet
- Basement: Partially Finished,Full,Block
Interior area
- Total structure area: 1,955
- Total interior livable area: 1,955 sqft
- Finished area above ground: 1,283
- Finished area below ground: 672
Property
Parking
- Total spaces: 2
- Parking features: 2 Car, Detached, Garage Door Opener
- Garage spaces: 2
Features
- Levels: One and One Half
- Stories: 1
- Patio & porch: Patio
Lot
- Size: 6,969 Square Feet
- Dimensions: 60 x 120
Details
- Parcel number: 251.2707.293.1033
- Zoning: Residential
Construction
Type & style
- Home type: SingleFamily
- Architectural style: Cape Cod
- Property subtype: Single Family Residence
Materials
- Vinyl Siding
- Roof: Shingle
Condition
- 21+ Years
- New construction: No
- Year built: 1942
Utilities & green energy
- Sewer: Public Sewer
- Water: Public
Community & HOA
Community
- Security: Smoke Detector(s)
Location
- Region: Mosinee
- Municipality: Mosinee
Financial & listing details
- Price per square foot: $128/sqft
- Tax assessed value: $127,600
- Annual tax amount: $2,357
- Date on market: 8/12/2026
Estimated market value
$250,500
$238,000 - $263,000
$2,151/mo
Price history
| Date | Event | Price |
|---|---|---|
| 8/20/2026 | Contingent | $249,900$128/sqft |
Source:  WIREX MLS #22603896 Report a problem WIREX MLS #22603896 Report a problem | ||
| 8/12/2026 | Listed for sale | $249,900$128/sqft |
Source: WIREX MLS #22603896 Report a problem | ||
Public tax history
| Year | Property taxes | Tax assessment |
|---|---|---|
| 2024 | $2,269 +5.2% | $127,600 |
| 2023 | $2,157 +9.8% | $127,600 |
| 2022 | $1,965 +4.5% | $127,600 +38.2% |
| 2021 | $1,880 -3.2% | $92,300 |
| 2020 | $1,942 +3% | $92,300 |
| 2019 | $1,885 -9.6% | $92,300 |
| 2018 | $2,086 +1.4% | $92,300 |
| 2017 | $2,057 +1.7% | $92,300 |
| 2016 | $2,023 +3% | $92,300 |
| 2015 | $1,964 +1.6% | $92,300 |
| 2014 | $1,934 -3.5% | $92,300 |
| 2013 | $2,004 +5.1% | $92,300 |
| 2012 | $1,907 -7.7% | $92,300 |
| 2011 | $2,066 -1.6% | $92,300 +2% |
| 2010 | $2,100 +2% | $90,500 |
| 2009 | $2,059 +13.3% | $90,500 +14.6% |
| 2008 | $1,817 +0.9% | $79,000 |
| 2007 | $1,801 +4.6% | $79,000 |
| 2006 | $1,722 -2.5% | $79,000 |
| 2005 | $1,765 +1.7% | $79,000 |
| 2004 | $1,736 +14.9% | $79,000 +40.6% |
| 2003 | $1,510 -8.8% | $56,200 +0.9% |
| 2002 | $1,655 -4.5% | $55,700 |
| 2000 | $1,733 | $55,700 |
Find assessor info on the county website
Monthly payment
Est. payment
Payment breakdown
Explore the cost of this home by adjusting the details. Changes won't be saved.Climate risks
Neighborhood: 54455
Nearby schools
Schools provided by the listing agent
- Elementary: Mosinee
- Middle: Mosinee
- High: Mosinee
- District: Mosinee
Source: WIREX MLS. This data may not be complete. We recommend contacting the local school district to confirm school assignments for this home.
Similar homes
- $269,9003 bd2 ba2.4k sqft806 10TH STREET, Mosinee, WI 54455Active
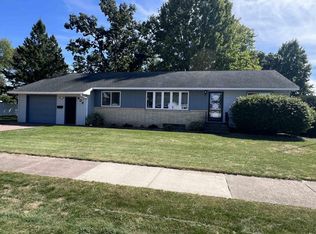 MLS ID #22604525, JOY KNOEDLER. WIREX MLS
 - $249,9003 bd2 ba1.6k sqft813 WESTERN AVENUE, Mosinee, WI 54455Active
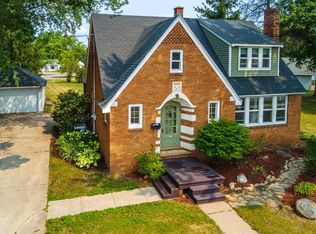 MLS ID #22603892, CHAD WILL. WIREX MLS
 - $244,9003 bd2 ba1.8k sqft303 WATER STREET, Mosinee, WI 54455Active
 MLS ID #22604248, ALIE PELOT. WIREX MLS
 - $244,9003 bd1 ba1.3k sqft708 7TH STREET, Mosinee, WI 54455Active
 MLS ID #22603378, DEB HALE. WIREX MLS
