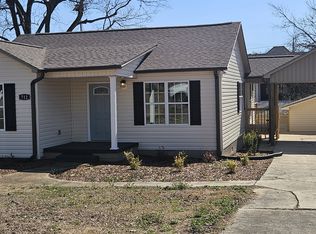
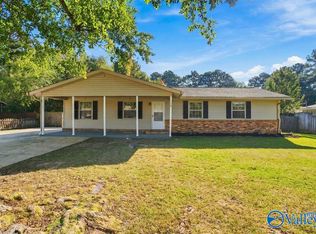
Welcome home to this beautifully updated 3-bedroom, 1-bath home located on the desirable east side of Cullman. This move-in-ready property combines classic charm with modern updates, making it a great option for first-time homebuyers, downsizers, or anyone looking for a low-maintenance home.
Inside, you'll find a fresh paint throughout, refinished hardwood floors, new windows, and the kitchen has been updated with brand-new appliances. The exterior has also been thoughtfully improved with a brand-new HVAC, new siding, new windows and new gutters, giving the home excellent curb appeal and lasting value.
A spacious 2-car garage provides plenty of room for parking, storage, or a workshop. Conveniently located close to East Elementary, shopping, restaurants, and everything Cullman has to offer, this home is ready for its next owner.
Don't miss your opportunity to own this beautifully renovated home—schedule your showing today!
For sale
Price cut: $5.1K (8/26)
$269,900
710 8th St SE, Cullman, AL 35055
3beds
1,423sqft
Single Family Residence
Built in 1954
0.25 Acres Lot
$261,700 Zestimate®
$190/sqft
$-- HOA
What's special
Brand-new hvacNew sidingNew guttersRefinished hardwood floorsFresh paint throughoutExcellent curb appeal
- 73 days
- 186
- 16
Zillow last checked:
Listing updated:
Listed by:
Justin Self 256-339-3387,
SR4 Realty LLC
Source: Strategic MLS Alliance,MLS#: 530238
Facts & features
Interior
Bedrooms & bathrooms
- Bedrooms: 3
- Bathrooms: 1
- Full bathrooms: 1
- Main level bedrooms: 3
Basement
- Area: 0
Heating
- Electric
Cooling
- Electric
Appliances
- Included: Dishwasher, Electric Oven
- Laundry: Laundry Closet
Features
- Flooring: Hardwood
- Basement: None
- Has fireplace: No
Interior area
- Total structure area: 1,423
- Total interior livable area: 1,423 sqft
- Finished area above ground: 1,423
- Finished area below ground: 0
Property
Parking
- Total spaces: 2
- Parking features: Garage
- Garage spaces: 2
Features
- Patio & porch: Deck
- Fencing: Chain Link
Lot
- Size: 0.25 Acres
- Dimensions: 66 x 165
Details
- Parcel number: 1705151041002.000
- Zoning: R1
Construction
Type & style
- Home type: SingleFamily
- Property subtype: Single Family Residence
Materials
- Foundation: Crawl Space
- Roof: Shingle
Condition
- Updated/Remodeled
- Year built: 1954
Utilities & green energy
- Sewer: Public Sewer
Community & HOA
HOA
- Has HOA: No
Location
- Region: Cullman
Financial & listing details
- Price per square foot: $190/sqft
- Tax assessed value: $174,200
- Annual tax amount: $626
- Price range: $269.9K - $269.9K
- Date on market: 7/24/2026
Estimated market value
$261,700
$249,000 - $275,000
$1,351/mo
Price history
| Date | Event | Price |
|---|---|---|
| 8/26/2026 | Price change | $269,900-1.9%$190/sqft |
Source: Strategic MLS Alliance #530238 Report a problem | ||
| 7/24/2026 | Listed for sale | $275,000+120%$193/sqft |
Source: Strategic MLS Alliance #530238 Report a problem | ||
| 4/27/2026 | Sold | $125,000+25%$88/sqft |
Source: Public Record Report a problem | ||
| 7/22/2005 | Sold | $100,000$70/sqft |
Source: Strategic MLS Alliance #413786 Report a problem | ||
Public tax history
| Year | Property taxes | Tax assessment |
|---|---|---|
| 2025 | $626 +7.1% | $17,440 +6.6% |
| 2024 | $585 +0.1% | $16,360 +7.8% |
| 2023 | $584 +19.2% | $15,180 +19.2% |
| 2022 | $490 +9.5% | $12,740 +9.5% |
| 2021 | $448 +5.6% | $11,640 +5.6% |
| 2020 | $424 +12.3% | $11,020 +0.4% |
| 2019 | $378 +17.2% | $10,980 +15.1% |
| 2018 | $322 +0.5% | $9,540 +2.6% |
| 2017 | $321 +2.5% | $9,300 |
| 2016 | $313 | $9,300 +3.8% |
| 2014 | $313 | $8,960 +3.2% |
| 2013 | -- | $8,680 |
| 2012 | $350 | $8,680 -15.4% |
| 2010 | -- | $10,260 |
Find assessor info on the county website
Monthly payment
Est. payment
Payment breakdown
Explore the cost of this home by adjusting the details. Changes won't be saved.Climate risks
Neighborhood: 35055
Nearby schools
Schools provided by the listing agent
- Elementary: East Elementary
- Middle: Cullman Middle
- High: Cullman
Source: Strategic MLS Alliance. This data may not be complete. We recommend contacting the local school district to confirm school assignments for this home.
Similar homes
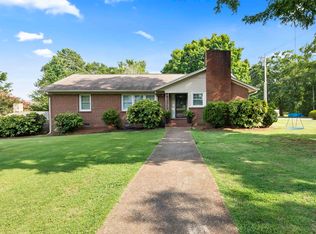
- $269,0003 bd2 ba1.5k sqft1097 Ackers St SW, Cullman, AL 35055For Sale
 MLS ID #530212, Leslie Hollingsworth. Strategic MLS Alliance
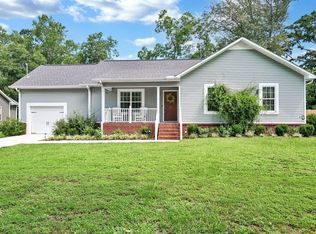
 - $276,4003 bd2 ba1.7k sqft618 Oak Dr NE, Cullman, AL 35055For Sale
 MLS ID #529981, Kevin Rice. Strategic MLS Alliance
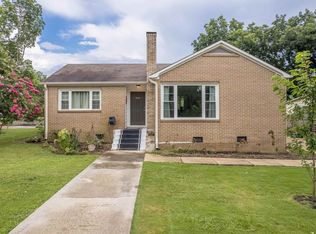
 - $190,0003 bd2 ba1.3k sqft114 Ward Ave SW, Cullman, AL 35055For Sale
 MLS ID #21930796, Apryl Botto. ValleyMLS
 - $245,0004 bd3 ba1.9k sqft1517 Rose St NW, Cullman, AL 35055For Sale
 MLS ID #531035, Jeremy Crowe. Strategic MLS Alliance
