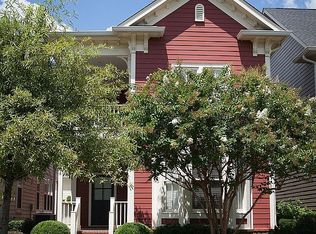
Fabulous 4 bedroom, 3.5 bath home situated on Chess Park in Westhaven + Full apartment over garage ~ Over 3500 sqft ~ All baths completely renovated ~ Tiled showers ~ Updated Kitchen w/ large island, cabinets to ceiling, quartz counters, undercabinet lighting & backsplash ~ Pantry ~ Gas Fireplace ~ Wood floors throughout main level ~ Spacious Bonus Room on 2nd floor ~ Primary bedroom on main level w/ beautiful bath & walk in closet ~ Laundry Room ~ Newer Roof & Water Heater ~ HVAC units replaced 2021 in both house & apartment ~ Garage features new lighting & epoxy floor ~ Water Filtration ~ Office currently used as formal living ~ Dining Room ~ Family room w/ custom built ins ~ Fresh Paint throughout ~ New Toilets ~ New Ceiling Fans ~ New Plumbing faucets ~ Extra large parking pad / able to park 6 vehicles ~ New Thermostats ~ Irrigation ~ Spacious fenced courtyard w/ gas line for grill ~ New window blinds ~ Walk in closets ~ Meticulously maintained ~ Storage ~ Mature landscaping ~ Located on one way street / very low car traffic ~ Apartment is separate entrance / perfect for guests, home office / studio or income producing ~ Kitchen w/ oven, stove, microwave & fridge, laundry, bedroom & full bath complete the apartment ~ Take advantage of all Westhaven has to offer with pools, tennis, pickleball, restaurants, shopping, grocery, hiking, golf & more!
Under contract - not showing
Price cut: $15K (6/8)
$1,599,999
710 Abbott Pl, Franklin, TN 37064
5beds
3,516sqft
Single Family Residence, Residential
Built in 2006
6,098 Square Feet Lot
$-- Zestimate®
$455/sqft
$211/mo HOA
What's special
Gas fireplaceQuartz countersFresh paint throughoutNewer roofNew window blindsAll baths completely renovatedFull apartment over garage
- 54 days |
- 970 |
- 56 |
Zillow last checked:
Listing updated:
Listed by:
Kelly Dougherty 615-804-6940,
Onward Real Estate 615-234-5180
Source: RealTracs MLS as distributed by MLS GRID,MLS#: 3214406

Facts & features
Interior
Bedrooms & bathrooms
- Bedrooms: 5
- Bathrooms: 5
- Full bathrooms: 4
- 1/2 bathrooms: 1
- Main level bedrooms: 1
Bedroom 1
- Features: Suite
- Level: Suite
- Area: 210 Square Feet
- Dimensions: 14x15
Bedroom 2
- Features: Bath
- Level: Bath
- Area: 143 Square Feet
- Dimensions: 11x13
Bedroom 3
- Features: Walk-In Closet(s)
- Level: Walk-In Closet(s)
- Area: 143 Square Feet
- Dimensions: 11x13
Bedroom 4
- Features: Walk-In Closet(s)
- Level: Walk-In Closet(s)
- Area: 154 Square Feet
- Dimensions: 11x14
Primary bathroom
- Features: Suite
- Level: Suite
Den
- Features: Separate
- Level: Separate
Dining room
- Features: Formal
- Level: Formal
- Area: 132 Square Feet
- Dimensions: 12x11
Kitchen
- Area: 196 Square Feet
- Dimensions: 14x14
Living room
- Features: Great Room
- Level: Great Room
- Area: 228 Square Feet
- Dimensions: 19x12
Other
- Features: Utility Room
- Level: Utility Room
Other
- Features: Office
- Level: Office
- Area: 143 Square Feet
- Dimensions: 13x11
Recreation room
- Features: Second Floor
- Level: Second Floor
- Area: 285 Square Feet
- Dimensions: 19x15
Heating
- Central, Natural Gas
Cooling
- Ceiling Fan(s), Central Air, Electric
Appliances
- Included: Built-In Electric Oven, Built-In Gas Range, Dishwasher, Disposal, Microwave, Refrigerator, Stainless Steel Appliance(s), Water Purifier
- Laundry: Electric Dryer Hookup, Washer Hookup
Features
- Built-in Features, Ceiling Fan(s), Entrance Foyer, Extra Closets, In-Law Floorplan, Pantry, Redecorated, Walk-In Closet(s), High Speed Internet, Kitchen Island
- Flooring: Wood, Tile
- Basement: None
- Number of fireplaces: 1
- Fireplace features: Insert, Family Room, Gas
Interior area
- Total structure area: 3,516
- Total interior livable area: 3,516 sqft
- Finished area above ground: 3,516
Property
Parking
- Total spaces: 8
- Parking features: Garage Door Opener, Garage Faces Rear, Driveway, On Street, Parking Pad
- Attached garage spaces: 2
- Uncovered spaces: 6
Features
- Levels: Three Or More
- Stories: 2
- Patio & porch: Patio, Covered, Porch
- Pool features: Association
- Fencing: Back Yard
- Has view: Yes
- Waterfront features: Pond
Lot
- Size: 6,098 Square Feet
- Dimensions: 38 x 153
- Features: Level, Views
- Topography: Level,Views
Details
- Parcel number: 094077B G 01400 00005077B
- Special conditions: Standard
- Other equipment: Irrigation System
Construction
Type & style
- Home type: SingleFamily
- Property subtype: Single Family Residence, Residential
Materials
- Fiber Cement, Brick
- Roof: Shingle
Condition
- New construction: No
- Year built: 2006
Utilities & green energy
- Sewer: Public Sewer
- Water: Public
- Utilities for property: Electricity Available, Natural Gas Available, Water Available, Cable Connected, Underground Utilities
Green energy
- Energy efficient items: Thermostat
Community & HOA
Community
- Security: Security System, Smoke Detector(s)
- Subdivision: Westhaven
HOA
- Has HOA: Yes
- Amenities included: Clubhouse, Fitness Center, Golf Course, Park, Pickleball Court(s), Playground, Pool, Sidewalks, Tennis Court(s), Underground Utilities, Trail(s)
- Services included: Recreation Facilities
- HOA fee: $211 monthly
Location
- Region: Franklin
Financial & listing details
- Price per square foot: $455/sqft
- Tax assessed value: $1,168,200
- Annual tax amount: $4,574
- Date on market: 5/16/2026
- Electric utility on property: Yes
Estimated market value
Not available
Estimated sales range
Not available
Not available
Price history
| Date | Event | Price |
|---|---|---|
| 7/7/2026 | Pending sale | $1,599,999$455/sqft |
Source: RealTracs MLS as distributed by MLS GRID #3214406 Report a problem | ||
| 6/30/2026 | Contingent | $1,599,999$455/sqft |
Source: | ||
| 6/8/2026 | Price change | $1,599,999-0.9%$455/sqft |
Source: RealTracs MLS as distributed by MLS GRID #3214406 Report a problem | ||
| 6/4/2026 | Price change | $1,614,995-1.8%$459/sqft |
Source: RealTracs MLS as distributed by MLS GRID #3214406 Report a problem | ||
| 5/16/2026 | Listed for sale | $1,645,000+20.4%$468/sqft |
Source: | ||
| 10/28/2024 | Listing removed | $1,650 |
Source: Zillow Rentals Report a problem | ||
| 10/18/2024 | Listed for rent | $1,650 |
Source: Zillow Rentals Report a problem | ||
| 8/23/2023 | Sold | $1,365,999+5.1%$389/sqft |
Source: | ||
| 7/28/2023 | Contingent | $1,300,000$370/sqft |
Source: | ||
| 7/27/2023 | Listed for sale | $1,300,000+100%$370/sqft |
Source: | ||
| 4/18/2017 | Sold | $650,000+34.3%$185/sqft |
Source: | ||
| 11/13/2006 | Sold | $483,819$138/sqft |
Source: Public Record Report a problem | ||
Public tax history
| Year | Property taxes | Tax assessment |
|---|---|---|
| 2025 | $4,573 +23.8% | $292,050 +70.4% |
| 2024 | $3,695 | $171,350 |
| 2023 | $3,695 | $171,350 |
| 2022 | $3,695 | $171,350 |
| 2021 | $3,695 +3% | $171,350 +23.1% |
| 2020 | $3,587 | $139,150 |
| 2019 | $3,587 +2.8% | $139,150 |
| 2018 | $3,489 | $139,150 |
| 2017 | $3,489 | $139,150 |
| 2016 | -- | $139,150 +14.3% |
| 2015 | -- | $121,725 |
| 2014 | -- | $121,725 |
| 2013 | -- | $121,725 |
| 2012 | -- | $121,725 |
| 2011 | -- | $121,725 +5.6% |
| 2007 | $3,035 +637.5% | $115,227 +637.5% |
| 2006 | $412 | $15,625 |
Find assessor info on the county website
Monthly payment
Est. payment$--/mo
Payment breakdown
Explore the cost of this home by adjusting the details. Changes won't be saved.All calculations are estimates and provided by Zillow, Inc. for informational purposes only. Actual amounts may vary.
HOA fees may include property taxes on listings classified as Co-Ops. Contact the listing agent and/or owner for fee details.
Mortgage interest rates are dependent on a number of factors, including credit score, down payment, and repayment length. Interest rate data provided by Zillow Group Marketplace, Inc. as of 1/1/1970 from various mortgage lenders with which we have lead or other similar arrangements; the Estimated Payment is an average of those rates.
See how much you could borrow to make a competitive offer.
Climate risks
Neighborhood: West Harpeth
Nearby schools
GreatSchools rating
- 6/10Pearre Creek Elementary SchoolGrades: PK-5Distance: 0.3 mi
- NADiscovery Virtual K-8 SchoolGrades: K-8Distance: 2.4 mi
- 10/10Independence High SchoolGrades: 9-12Distance: 7 mi
Schools provided by the listing agent
- Elementary: Pearre Creek Elementary School
- Middle: Hillsboro Elementary/ Middle School
- High: Independence High School
Source: RealTracs MLS as distributed by MLS GRID. This data may not be complete. We recommend contacting the local school district to confirm school assignments for this home.
A local agent can set up tours, give advice and negotiate with sellers.
A local lender can help you make sure your offer is ready when you are.
- Tennessee
- Williamson County
- Franklin
- 37064
- West Harpeth
- 710 Abbott Pl


