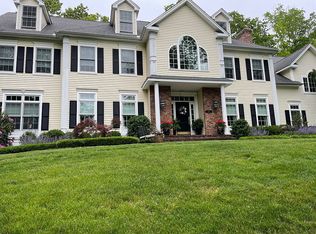
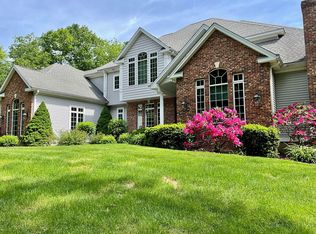
Beautifully designed, one-owner home offers 5000+ SF of thoughtfully crafted living in the desirable Andrews Ridge neighborhood. Nestled on a quiet cul-de-sac and set on 2+ acres this stunning property offers the perfect balance of refined style and everyday comfort. A gracious, columned entry leads to two-story foyer & an open floor plan ideal for both formal entertaining and a casual lifestyle. High ceilings, crown molding, and wainscoting throughout. The main level features a living room and formal dining room w/detailed millwork and gas fireplace. The kitchen is a chef's dream with high-end appliances, granite countertops, center island, breakfast nook, flowing into a warm family room w/custom built-ins and wood-burning fireplace. French doors lead to a private office for working from home, or access an oversized deck and enjoy the peaceful surroundings. Upstairs are 4 generously sized bedrooms, each with access to a full bath. The primary features a walk-in closet, spa-like bathroom w/jetted tub & walk-in shower, and a private sitting room with its own gas fireplace. At the other end of the home sits a bonus room with cathedral ceiling and wood-burning fireplace, perfect as a gym, media room or expansive play area. A convenient back staircase connects to the main level. A walk-out basement with 900 SF of finished space, ideal for a recreation room. Minutes to hiking trails, racquet & swim club, and the town center where you'll enjoy an array of boutiques & restaurants. Enjoy endless recreation outdoors with a multi-sport half court, playscape, shed/playhouse, and sprawling yard, all surrounded by mature landscaping that provides privacy and beauty year-round. Additional highlights include 9-foot ceilings, transom windows, recessed lighting, central air, central vacuum, 3-car garage, invisible dog fence, security system, an automatic generator, and abundant storage space.
Sold for $1,250,000
$1,250,000
710 Alexander Drive, Guilford, CT 06437
4beds
6,100sqft
Single Family Residence
Built in 2003
2.08 Acres Lot
$1,294,100 Zestimate®
$205/sqft
$7,666 Estimated rent
Home value
$1,294,100
$1.15M - $1.46M
$7,666/mo
Zestimate® history
Owner options
List your home for rent
$7,666/mo
Rent Zestimate®
Find your next renter with Zillow Rental Manager. Plus, with online applications, you can quickly screen prospective tenants – for free.
$7,666/mo
Rent Zestimate®
Refinance and save
$7,503/mo
Est. payment
Refinancing to a lower rate could help reduce your monthly payments and save thousands over the life of the loan.
$7,503/mo
Est. payment
Explore your selling options
Work with a Zillow partner agent
Leverage their expertise and Zillow's premium Showcase listings to get your home seen by more buyers.
Get startedList with your own agent
Get your home in front of millions of buyers by listing it on Zillow.
Learn how to do itSell it yourself
Take full control of how buyers see your home on Zillow by listing For Sale by Owner (FSBO).
List your homeWhat's special
Zillow last checked:
Listing updated:
Listed by:
Rose Ciardiello 203-314-6269,
William Raveis Real Estate 203-453-0391
Bought with:
Rose Ciardiello, RES.0798086
William Raveis Real Estate
Source: Smart MLS,MLS#: 24088654
Facts & features
Interior
Bedrooms & bathrooms
- Bedrooms: 4
- Bathrooms: 5
- Full bathrooms: 3
- 1/2 bathrooms: 2
Primary bedroom
- Features: Bedroom Suite, Ceiling Fan(s), French Doors, Full Bath, Walk-In Closet(s), Hardwood Floor
- Level: Upper
- Area: 503.03 Square Feet
- Dimensions: 17.11 x 29.4
Bedroom
- Features: Ceiling Fan(s), Jack & Jill Bath, Hardwood Floor
- Level: Upper
- Area: 184.68 Square Feet
- Dimensions: 11.4 x 16.2
Bedroom
- Features: Ceiling Fan(s), Jack & Jill Bath, Hardwood Floor
- Level: Upper
- Area: 170.5 Square Feet
- Dimensions: 11 x 15.5
Bedroom
- Features: Palladian Window(s), Ceiling Fan(s), Full Bath, Hardwood Floor
- Level: Upper
- Area: 217.44 Square Feet
- Dimensions: 14.4 x 15.1
Dining room
- Features: High Ceilings, Gas Log Fireplace, Hardwood Floor
- Level: Main
- Area: 231.98 Square Feet
- Dimensions: 14.4 x 16.11
Family room
- Features: High Ceilings, Balcony/Deck, Ceiling Fan(s), Fireplace, Sliders
- Level: Main
- Area: 464.13 Square Feet
- Dimensions: 19.1 x 24.3
Kitchen
- Features: Skylight, High Ceilings, Breakfast Nook, Granite Counters, Kitchen Island, Hardwood Floor
- Level: Main
- Area: 342.3 Square Feet
- Dimensions: 16.3 x 21
Living room
- Features: High Ceilings, French Doors, Hardwood Floor
- Level: Main
- Area: 215.93 Square Feet
- Dimensions: 14.3 x 15.1
Office
- Features: High Ceilings, French Doors
- Level: Main
- Area: 175.26 Square Feet
- Dimensions: 12.7 x 13.8
Rec play room
- Features: Palladian Window(s), Skylight, Cathedral Ceiling(s), Ceiling Fan(s), Fireplace, Wall/Wall Carpet
- Level: Upper
- Area: 773.61 Square Feet
- Dimensions: 24.1 x 32.1
Rec play room
- Features: French Doors, Patio/Terrace, Wall/Wall Carpet
- Level: Lower
- Area: 701.32 Square Feet
- Dimensions: 17.8 x 39.4
Study
- Features: Gas Log Fireplace, French Doors, Hardwood Floor
- Level: Upper
- Area: 182.16 Square Feet
- Dimensions: 9.9 x 18.4
Heating
- Forced Air, Oil
Cooling
- Central Air
Appliances
- Included: Gas Cooktop, Oven, Microwave, Refrigerator, Dishwasher, Washer, Dryer, Water Heater
- Laundry: Main Level
Features
- Open Floorplan, Entrance Foyer
- Doors: French Doors
- Basement: Full,Finished
- Attic: Storage,Floored,Walk-up
- Number of fireplaces: 4
Interior area
- Total structure area: 6,100
- Total interior livable area: 6,100 sqft
- Finished area above ground: 5,125
- Finished area below ground: 975
Property
Parking
- Total spaces: 3
- Parking features: Attached, Garage Door Opener
- Attached garage spaces: 3
Features
- Patio & porch: Deck, Patio
- Exterior features: Awning(s), Rain Gutters, Stone Wall
Lot
- Size: 2.08 Acres
- Features: Subdivided, Cul-De-Sac
Details
- Parcel number: 2466969
- Zoning: OSD
Construction
Type & style
- Home type: SingleFamily
- Architectural style: Colonial
- Property subtype: Single Family Residence
Materials
- Vinyl Siding
- Foundation: Concrete Perimeter
- Roof: Asphalt
Condition
- New construction: No
- Year built: 2003
Utilities & green energy
- Sewer: Septic Tank
- Water: Well
- Utilities for property: Cable Available
Community & neighborhood
Security
- Security features: Security System
Community
- Community features: Basketball Court, Health Club, Lake, Library, Medical Facilities, Playground
Location
- Region: Guilford
- Subdivision: Andrews Ridge
Price history
| Date | Event | Price |
|---|---|---|
| 7/9/2025 | Sold | $1,250,000$205/sqft |
Source:  Smart MLS #24088654 Report a problem Smart MLS #24088654 Report a problem | ||
| 6/18/2025 | Pending sale | $1,250,000$205/sqft |
Source:  William Raveis Real Estate, Mortgage & Insurance #24088654 Report a problem William Raveis Real Estate, Mortgage & Insurance #24088654 Report a problem | ||
| 6/8/2025 | Listed for sale | $1,250,000$205/sqft |
Source: Smart MLS #24088654 Report a problem | ||
| 5/29/2025 | Listing removed | $1,250,000$205/sqft |
Source: William Raveis Real Estate, Mortgage & Insurance #24088654 Report a problem | ||
| 4/29/2025 | Pending sale | $1,250,000$205/sqft |
Source: William Raveis Real Estate, Mortgage & Insurance #24088654 Report a problem | ||
| 4/24/2025 | Listed for sale | $1,250,000+39.7%$205/sqft |
Source: Smart MLS #24088654 Report a problem | ||
| 11/30/2004 | Sold | $895,000+1449.5%$147/sqft |
Source: Smart MLS #M9078916 Report a problem | ||
| 8/16/1999 | Sold | $57,760$9/sqft |
Source: Public Record Report a problem | ||
Public tax history
| Year | Property taxes | Tax assessment |
|---|---|---|
| 2025 | $21,728 +4% | $785,820 |
| 2024 | $20,887 +2.7% | $785,820 |
| 2023 | $20,337 +17.1% | $785,820 +50.5% |
| 2022 | $17,360 +1.9% | $522,100 |
| 2021 | $17,031 +0% | $522,100 |
| 2020 | $17,031 +1.8% | $522,100 |
| 2019 | $16,723 +2.4% | $522,100 |
| 2018 | $16,331 -2.6% | $522,100 -8.6% |
| 2017 | $16,765 +4% | $571,030 |
| 2015 | $16,126 +3% | $571,030 |
| 2014 | $15,658 -10.8% | $571,030 -25% |
| 2013 | $17,560 +3.1% | $761,490 |
| 2012 | $17,027 +3.9% | $761,490 |
| 2011 | $16,387 +3.3% | $761,490 |
| 2010 | $15,862 +3.9% | $761,490 |
| 2009 | $15,260 +40.3% | $761,490 +34.4% |
| 2008 | $10,876 -21.1% | $566,760 |
| 2007 | $13,784 +5% | $566,760 |
| 2006 | $13,126 +4% | $566,760 |
| 2005 | $12,622 | $566,760 |
Find assessor info on the county website
Neighborhood: 06437
Nearby schools
GreatSchools rating
- 8/10A. Baldwin Middle SchoolGrades: 5-6Distance: 0.5 mi
- 8/10E. C. Adams Middle SchoolGrades: 7-8Distance: 3.9 mi
- 9/10Guilford High SchoolGrades: 9-12Distance: 2.2 mi
Schools provided by the listing agent
- Elementary: Melissa Jones
- Middle: Adams,Baldwin
- High: Guilford
Source: Smart MLS. This data may not be complete. We recommend contacting the local school district to confirm school assignments for this home.


Get pre-qualified for a loan
At Zillow Home Loans, we can pre-qualify you in as little as 5 minutes with no impact to your credit score.An equal housing lender. NMLS #10287.
Sell for more on Zillow
Get a Zillow Showcase℠ listing at no additional cost and you could sell for .
$1,294,100
2% more
+$25,882
With Zillow Showcase(estimated)
$1,319,982
- Connecticut
- New Haven County
- Guilford
- 06437
- 710 Alexander Drive
Nearby cities
Nearby neighborhoods
Nearby zip codes
Other Guilford Topics
