Situated on an oversized cul-de-sac lot in the sought-after Windsong Ranch community, 710 Almeda Dr is a stunning 5-bedroom, 4.1-bath luxury residence offering 4,630 square feet of refined living and a 3-car garage. A striking brick-and-stone elevation welcomes you into a grand interior featuring rich hardwood floors, designer lighting, and an open-concept layout tailored for both everyday living and upscale entertaining. The chef’s kitchen is a true centerpiece, showcasing a large granite island, double ovens, custom cabinetry, and seamless flow into the expansive living room with soaring two-story ceilings, a statement fireplace, and an elegant dry bar. Adjacent dining spaces are bathed in natural light, while a private office provides the perfect work-from-home retreat. The main-level primary suite is a luxurious sanctuary with a spa-inspired ensuite featuring dual vanities, a soaking tub, an oversized walk-in shower, and a spacious closet. A secondary bedroom with an ensuite bath, along with the utility room, completes the thoughtfully designed first floor. Upstairs offers three additional bedrooms, a large game room, and a dedicated media room ideal for entertainment. Step outside to a covered patio with a fireplace, overlooking a private backyard enhanced with low-maintenance turf and a custom putting green - perfect for relaxation and recreation. Located in Windsong Ranch, residents enjoy world-class amenities including the 5-acre Crystal Lagoon, resort-style pools, fitness centers, trails, tennis courts, and top-rated Prosper ISD schools. 710 Almeda Dr offers a rare blend of thoughtful design, elevated living, and resort-style amenities, perfectly complemented by impeccable high-end finishes that define luxury at every turn.
Sold
Price Unknown
710 Almeda Dr, Prosper, TX 75078
5beds
4,630sqft
Single Family Residence
Built in 2017
0.34 Acres Lot
$1,072,100 Zestimate®
$--/sqft
$5,612 Estimated rent
Home value
$1,072,100
$1.01M - $1.14M
$5,612/mo
Zestimate® history
Owner options
List your home for rent
$5,612/mo
Rent Zestimate®
Find your next renter with Zillow Rental Manager. Plus, with online applications, you can quickly screen prospective tenants – for free.
$5,612/mo
Rent Zestimate®
Refinance and save
$630/mo
Est. payment
Refinancing to a lower rate could help reduce your monthly payments and save thousands over the life of the loan.
$630/mo
Est. payment
Explore your selling options
Work with a Zillow partner agent
Leverage their expertise and Zillow's premium Showcase listings to get your home seen by more buyers.
Get startedList with your own agent
Get your home in front of millions of buyers by listing it on Zillow.
Learn how to do itSell it yourself
Take full control of how buyers see your home on Zillow by listing For Sale by Owner (FSBO).
List your homeWhat's special
Statement fireplaceRich hardwood floorsSpa-inspired ensuitePrivate officeLuxurious sanctuaryLarge granite islandCustom putting green
Zillow last checked:
Listing updated:
Listed by:
Chase Duran 0747668 214-621-9446,
Allie Beth Allman & Assoc. 214-521-7355
Bought with:
Nina Bhanot, 0597345
Compass RE Texas, LLC
Source: NTREIS,MLS#: 21254168
Facts & features
Interior
Bedrooms & bathrooms
- Bedrooms: 5
- Bathrooms: 5
- Full bathrooms: 4
- 1/2 bathrooms: 1
Primary bedroom
- Features: Dual Sinks, Double Vanity, En Suite Bathroom, Garden Tub/Roman Tub, Hollywood Bath, Linen Closet, Separate Shower, Walk-In Closet(s)
- Level: First
- Dimensions: 17 x 14
Bedroom
- Features: En Suite Bathroom, Walk-In Closet(s)
- Level: First
- Dimensions: 14 x 13
Bedroom
- Features: En Suite Bathroom, Walk-In Closet(s)
- Level: Second
- Dimensions: 14 x 13
Bedroom
- Features: En Suite Bathroom, Walk-In Closet(s)
- Level: Second
- Dimensions: 14 x 12
Bedroom
- Features: En Suite Bathroom
- Level: Second
- Dimensions: 14 x 13
Dining room
- Level: First
- Dimensions: 13 x 12
Other
- Level: First
- Dimensions: 0 x 0
Kitchen
- Features: Built-in Features, Granite Counters, Kitchen Island, Pantry, Stone Counters
- Level: First
- Dimensions: 23 x 16
Living room
- Features: Ceiling Fan(s)
- Level: Second
- Dimensions: 21 x 19
Media room
- Level: Second
- Dimensions: 20 x 14
Office
- Features: Ceiling Fan(s)
- Level: First
- Dimensions: 0 x 0
Heating
- Central, Natural Gas
Cooling
- Central Air, Electric
Appliances
- Included: Some Gas Appliances, Double Oven, Dishwasher, Electric Oven, Gas Cooktop, Disposal, Microwave, Plumbed For Gas
Features
- Built-in Features, Dry Bar, Decorative/Designer Lighting Fixtures, Eat-in Kitchen, Granite Counters, High Speed Internet, Kitchen Island, Open Floorplan, Pantry, Cable TV, Vaulted Ceiling(s), Natural Woodwork, Walk-In Closet(s)
- Flooring: Carpet, Engineered Hardwood, Tile, Wood
- Has basement: No
- Number of fireplaces: 1
- Fireplace features: Family Room, Gas, Gas Log, Living Room
Interior area
- Total interior livable area: 4,630 sqft
Property
Parking
- Total spaces: 3
- Parking features: Garage Faces Front, Garage, Garage Door Opener, Garage Faces Side
- Attached garage spaces: 3
Features
- Levels: Two
- Stories: 2
- Exterior features: Lighting, Rain Gutters
- Pool features: None
Lot
- Size: 0.34 Acres
- Features: Back Yard, Lawn, Landscaped, Level
Details
- Parcel number: R680058
Construction
Type & style
- Home type: SingleFamily
- Architectural style: Contemporary/Modern,Traditional,Detached
- Property subtype: Single Family Residence
Materials
- Brick, Rock, Stone
- Foundation: Slab
Condition
- Year built: 2017
Utilities & green energy
- Sewer: Public Sewer
- Water: Public
- Utilities for property: Electricity Available, Natural Gas Available, Sewer Available, Separate Meters, Water Available, Cable Available
Community & HOA
Community
- Features: Putting Green
- Subdivision: Windsong Ranch Ph 1c
HOA
- Has HOA: Yes
- Services included: All Facilities, Association Management, Maintenance Grounds, Maintenance Structure, Security
- HOA fee: $630 quarterly
- HOA name: Ccmc
- HOA phone: 972-347-9270
Location
- Region: Prosper
Financial & listing details
- Tax assessed value: $1,160,062
- Annual tax amount: $2,135
- Date on market: 4/29/2026
- Cumulative days on market: 18 days
- Listing terms: Cash,Conventional,VA Loan
- Exclusions: Furniture, TV's, mounts, artwork, child stair gates
Price history
| Date | Event | Price |
|---|---|---|
| 5/28/2026 | Sold | -- |
Source: NTREIS #21254168 Report a problem | ||
| 5/9/2026 | Pending sale | $1,095,000$237/sqft |
Source: NTREIS #21254168 Report a problem | ||
| 5/7/2026 | Contingent | $1,095,000$237/sqft |
Source: NTREIS #21254168 Report a problem | ||
| 4/29/2026 | Listed for sale | $1,095,000-4.8%$237/sqft |
Source: NTREIS #21254168 Report a problem | ||
| 4/27/2026 | Listing removed | $1,150,000$248/sqft |
Source: NTREIS #21235446 Report a problem | ||
| 4/22/2026 | Price change | $1,150,000-1.3%$248/sqft |
Source: NTREIS #21235446 Report a problem | ||
| 4/20/2026 | Price change | $1,165,000-2.5%$252/sqft |
Source: NTREIS #21235446 Report a problem | ||
| 4/10/2026 | Listed for sale | $1,195,000-0.3%$258/sqft |
Source: NTREIS #21235446 Report a problem | ||
| 1/26/2024 | Sold | -- |
Source: NTREIS #20479216 Report a problem | ||
| 1/2/2024 | Pending sale | $1,198,000$259/sqft |
Source: NTREIS #20479216 Report a problem | ||
| 12/21/2023 | Contingent | $1,198,000$259/sqft |
Source: NTREIS #20479216 Report a problem | ||
| 11/18/2023 | Listed for sale | $1,198,000$259/sqft |
Source: NTREIS #20479216 Report a problem | ||
Public tax history
| Year | Property taxes | Tax assessment |
|---|---|---|
| 2025 | $2,135 +18.3% | $1,160,062 +19.4% |
| 2024 | $1,805 +9.2% | $971,727 +10% |
| 2023 | $1,652 -4.3% | $883,388 +10% |
| 2022 | $1,727 -1.3% | $803,080 +7% |
| 2021 | $1,750 +17.2% | $750,800 +13.1% |
| 2020 | $1,493 -2.5% | $663,703 -2.3% |
| 2019 | $1,531 +2.5% | $679,644 +2.6% |
| 2018 | $1,494 | $662,251 +648.2% |
| 2017 | -- | $88,507 -20.6% |
| 2016 | -- | $111,482 |
Find assessor info on the county website
Neighborhood: Windsong Ranch
Nearby homes
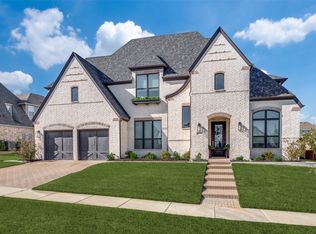
- $--5 bd6 ba4.2k sqft720 Almeda Ln, Prosper, TX 75078Sold

- $1,438,6004 bd6 ba4.8k sqft700 Almeda Ln, Prosper, TX 75078Off Market
- $897,6005 bd4 ba4.3k sqft721 Almeda Dr, Prosper, TX 75078Off Market

- $950,9005 bd7 ba4.3k sqft711 Almeda Dr, Prosper, TX 75078Off Market
- $1,043,8005 bd4 ba4.6k sqft731 Almeda Dr, Prosper, TX 75078Off Market
- $1,031,7005 bd5 ba4.5k sqft741 Almeda Dr, Prosper, TX 75078Off Market
- $833,6005 bd4 ba3.2k sqft701 Almeda Dr, Prosper, TX 75078Off Market
- $--5 bd5 ba4.3k sqft711 Rockrose Dr, Prosper, TX 75078Sold
Nearby schools
GreatSchools rating
- 9/10Windsong Ranch ElementaryGrades: PK-5Distance: 0.5 mi
- 8/10William Rushing MiddleGrades: 6-8Distance: 1.5 mi
- NARichland High SchoolGrades: 9-12Distance: 1.1 mi
Schools provided by the listing agent
- Elementary: Windsong Ranch
- Middle: William Rushing
- High: Richland
- District: Prosper ISD
Source: NTREIS. This data may not be complete. We recommend contacting the local school district to confirm school assignments for this home.
Get a cash offer in 3 minutes
Find out how much your home could sell for in as little as 3 minutes with a no-obligation cash offer.
Estimated market value
$1,072,100
Get a cash offer in 3 minutes
Find out how much your home could sell for in as little as 3 minutes with a no-obligation cash offer.
Estimated market value
$1,072,100
- Texas
- Denton County
- Prosper
- 75078
- Windsong Ranch
- 710 Almeda Dr
