Skip main navigation
Off market
  • $917,800

    710 Alton Dr, Prosper, TX 75078

    4beds
    3,504sqft
    Single Family Residence
    Built in 2016
    0.27 Acres Lot
    $917,800 Zestimate®
    $262/sqft
    $4,405 Estimated rent

    Home value

    $917,800

    $872,000 - $964,000

    $4,405/mo

    Zestimate® history
    Loading
    Loading...

    Owner options

    List your home for rent

    $4,405/mo

    Rent Zestimate®

    Find your next renter with Zillow Rental Manager. Plus, with online applications, you can quickly screen prospective tenants – for free.

    Learn more

    $4,405/mo

    Rent Zestimate®

    Refinance and save

    $6,508/mo

    Est. payment

    Refinancing to a lower rate could help reduce your monthly payments and save thousands over the life of the loan.

    See today's rates

    $6,508/mo

    Est. payment

    Explore your selling options

    Work with a Zillow partner agent

    Leverage their expertise and Zillow's premium Showcase listings to get your home seen by more buyers.

    Get started

    List with your own agent

    Get your home in front of millions of buyers by listing it on Zillow.

    Learn how to do it

    Sell it yourself

    Take full control of how buyers see your home on Zillow by listing For Sale by Owner (FSBO).

    List your home

    What's special

    Windsong ranchOutdoor kitchenMotorized shadesMedia roomWalk in pantryGourmet kitchenPlantation shutters

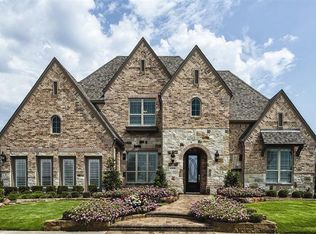
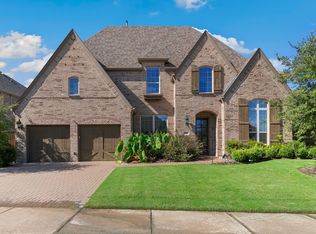
    This STUNNING single story is located in the highly sought-after Windsong Ranch, home of the 5 acre Crystal Lagoon and sits on a large 76' wide cul-de-sac lot. The home features 4 bed, media room, and study, providing plenty of space for any family. The home boasts numerous upgrades and designer details throughout, including plantation shutters, motorized shades, and stunning beamed vaulted ceilings that add a touch of elegance to the living space. The floor-to-ceiling fireplace is the centerpiece of the living room, providing warmth on chilly evenings and a cozy ambiance. The gourmet kitchen is light and bright, with a double oven, walk in pantry, butler's pantry, and oversized island. The covered patio, complete with remote screens and outdoor kitchen extends the outdoor living area and provides a peaceful place to relax and unwind while enjoying the sizable backyard. Don't miss the opportunity to call this charming single-story haven your new home! Water filtration system conveys

    This property is off market, which means it's not currently listed for sale or rent on Zillow. This may be different from what's available on other websites or public sources.
    Zillow last checked:

    Listing updated:

    Listed by:

    Brooke Finnigan 0690855 214-790-7500,

    Jones-Papadopoulos & Co 214-790-7500

    Bought with:

    Vernon Fiddler

    Monument Realty

    Source: NTREIS,MLS#: 20312651

    Facts & features

    Interior

    Bedrooms & bathrooms
    • Bedrooms: 4
    • Bathrooms: 4
    • Full bathrooms: 3
    • 1/2 bathrooms: 1
    Primary bedroom
    • Features: Dual Sinks, Double Vanity, En Suite Bathroom, Garden Tub/Roman Tub, Linen Closet, Sitting Area in Primary, Separate Shower, Walk-In Closet(s)
    • Level: First
    • Dimensions: 19 x 14
    Bedroom
    • Features: Walk-In Closet(s)
    • Level: First
    • Dimensions: 13 x 10
    Bedroom
    • Features: Walk-In Closet(s)
    • Level: First
    • Dimensions: 14 x 11
    Bedroom
    • Features: En Suite Bathroom
    • Level: First
    • Dimensions: 13 x 10
    Bathroom
    • Features: Built-in Features, Dual Sinks, Double Vanity, Jack and Jill Bath
    • Level: First
    • Dimensions: 8 x 11
    Bathroom
    • Features: Built-in Features
    • Level: First
    • Dimensions: 8 x 5
    Breakfast room nook
    • Features: Built-in Features
    • Level: First
    • Dimensions: 12 x 10
    Dining room
    • Features: Butler's Pantry
    • Level: First
    • Dimensions: 14 x 11
    Half bath
    • Level: First
    • Dimensions: 5 x 5
    Kitchen
    • Features: Breakfast Bar, Built-in Features, Butler's Pantry, Kitchen Island, Stone Counters, Walk-In Pantry
    • Level: First
    • Dimensions: 18 x 13
    Living room
    • Features: Fireplace
    • Level: First
    • Dimensions: 18 x 18
    Media room
    • Level: First
    • Dimensions: 18 x 14
    Office
    • Level: First
    • Dimensions: 14 x 12
    Utility room
    • Features: Built-in Features, Utility Room, Utility Sink
    • Level: First
    • Dimensions: 9 x 7
    Heating
    • Central, Natural Gas
    Cooling
    • Central Air, Ceiling Fan(s), Electric
    Appliances
    • Included: Some Gas Appliances, Convection Oven, Double Oven, Dishwasher, Electric Oven, Gas Cooktop, Gas Water Heater, Plumbed For Gas, Vented Exhaust Fan, Water Purifier
    • Laundry: Washer Hookup, Electric Dryer Hookup, Laundry in Utility Room
    Features
    • Decorative/Designer Lighting Fixtures, High Speed Internet, Kitchen Island, Pantry, Paneling/Wainscoting, Cable TV, Vaulted Ceiling(s), Wired for Data, Walk-In Closet(s), Wired for Sound
    • Flooring: Carpet, Ceramic Tile, Wood
    • Windows: Shutters, Window Coverings
    • Has basement: No
    • Number of fireplaces: 1
    • Fireplace features: Gas Log, Gas Starter
    Interior area
    • Total interior livable area: 3,504 sqft

    Property

    Parking
    • Total spaces: 3
    • Parking features: Door-Multi, Driveway, Garage Faces Front, Garage, Garage Door Opener, Paver Block, Storage, Tandem
    • Attached garage spaces: 3
    • Has uncovered spaces: Yes
    Features
    • Levels: One
    • Stories: 1
    • Patio & porch: Front Porch, Patio, Screened, Covered
    • Exterior features: Lighting, Outdoor Kitchen
    • Pool features: None, Community
    • Fencing: Wood
    Lot
    • Size: 0.27 Acres
    • Features: Cul-De-Sac, Landscaped, Subdivision, Sprinkler System
    Details
    • Parcel number: R680048

    Construction

    Type & style
    • Home type: SingleFamily
    • Architectural style: Traditional,Detached
    • Property subtype: Single Family Residence
    Materials
    • Brick, Rock, Stone
    • Foundation: Slab
    • Roof: Composition
    Condition
    • Year built: 2016

    Utilities & green energy

    • Sewer: Public Sewer
    • Water: Public
    • Utilities for property: Sewer Available, Water Available, Cable Available
    Green energy
    • Energy efficient items: Insulation

    Community & HOA

    Community
    • Features: Fitness Center, Fishing, Playground, Park, Pool, Restaurant, Sidewalks, Tennis Court(s), Trails/Paths, Curbs
    • Security: Security System, Fire Alarm, Smoke Detector(s)
    • Subdivision: Windsong Ranch Ph 1c
    HOA
    • Has HOA: Yes
    • Services included: All Facilities, Association Management, Maintenance Grounds
    • HOA fee: $441 quarterly
    • HOA name: CCMC
    • HOA phone: 972-347-9270
    Location
    • Region: Prosper

    Financial & listing details

    • Price per square foot: $262/sqft
    • Tax assessed value: $927,000
    • Annual tax amount: $16,821
    • Date on market: 5/5/2023
    • Cumulative days on market: 39 days
    • Listing terms: Cash,Conventional,VA Loan
    • Exclusions: all refrigerators, mounted TVs, grey storage shelves in garage, washer and dryer

    Price history

    DateEventPrice
    7/14/2023Sold--
    Source: NTREIS #20312651 Report a problem
    6/12/2023Pending sale$974,900$278/sqft
    Source: NTREIS #20312651 Report a problem
    6/8/2023Contingent$974,900$278/sqft
    Source: NTREIS #20312651 Report a problem
    5/30/2023Listed for sale$974,900$278/sqft
    Source: NTREIS #20312651 Report a problem
    5/4/2023Listing removed--
    Source: NTREIS #20312651 Report a problem
    5/3/2023Contingent$974,900$278/sqft
    Source: NTREIS #20312651 Report a problem
    4/29/2023Listed for sale$974,900+21.9%$278/sqft
    Source: NTREIS #20312651 Report a problem
    12/6/2021Sold--
    Source: NTREIS #14704611 Report a problem
    11/30/2021Pending sale$800,000$228/sqft
    Source: NTREIS #14704611 Report a problem
    11/10/2021Contingent$800,000$228/sqft
    Source: NTREIS #14704611 Report a problem
    11/6/2021Listed for sale$800,000$228/sqft
    Source: NTREIS #14704611 Report a problem

    Public tax history

    YearProperty taxesTax assessment
    2025$1,706 -4.6%$927,000 -3.6%
    2024$1,789 +12%$961,751 +12.8%
    2023$1,597 -4.3%$852,500 +10%
    2022$1,669 +18.1%$775,000 +26.5%
    2021$1,413 +13.9%$612,585 +10%
    2020$1,240 -2.5%$556,895 -1.4%
    2019$1,273 +2.1%$564,992 +2.2%
    2018$1,247 +377.9%$552,961 +2.3%
    2017$261 $540,442 +723.3%
    2016-- $65,645
    Find assessor info on the county website

    Neighborhood: Windsong Ranch

    Nearby schools

    GreatSchools rating
    Schools provided by the listing agent
    • Elementary: Windsong Ranch
    • Middle: William Rushing
    • High: Prosper
    • District: Prosper ISD

    Source: NTREIS. This data may not be complete. We recommend contacting the local school district to confirm school assignments for this home.

    Get a cash offer in 3 minutes
    Find out how much your home could sell for in as little as 3 minutes with a no-obligation cash offer.
    Estimated market value
    $917,800
    Get a cash offer in 3 minutes
    Find out how much your home could sell for in as little as 3 minutes with a no-obligation cash offer.
    Estimated market value
    $917,800