This extraordinary, one-of-a-kind property features a breathtaking log cabin towering proudly above a secluded, picturesque 14.9 acre
estate nestled into the back of Shepherdsville's desirable Winding Creek subdivision. Trust me: this isn't just a home; it's an experience. You'll relish hearing
the astonished gasps of your guests, as the serene anticipation of the scenic, meandering drive-in is boldly punctuated by the timeless, jaw-dropping interior
of the home. The main level features a large great room accented by a gorgeous stone fireplace, it's tall chimney ascending unceasingly up the exposed
logs to the vaulted ceilings towering proudly above. Past the great room lies your culinary dream kitchen, featuring dazzling countertops--with an inset gas This extraordinary, one-of-a-kind property features a breathtaking log cabin towering proudly above a secluded, picturesque 14.9 acre estate nestled into the back of Shepherdsville's desirable Winding Creek subdivision. Trust me: this isn't just a home; it's an experience. You'll relish hearing the astonished gasps of your guests, as the serene anticipation of the scenic, meandering drive-in is boldly punctuated by the timeless, jaw-dropping interior of the home. The main level features a large great room accented by a gorgeous stone fireplace, it's tall chimney ascending unceasingly up the exposed logs to the vaulted ceilings towering proudly above. Past the great room lies your culinary dream kitchen, featuring dazzling countertops--with an inset gas stovetop--accented by brilliant white cabinetry and stainless steel appliances (including a double-oven), all situated around a large center island with in-set sink. Continuing further through the main level reveals the majestic primary suite (with its own private entrance), boasting an enormous primary bedroom and connected full bathroom, featuring a gorgeous real copper soaker tub, a long double vanity, and a walk-in ceramic-tiled shower. A large formal dining room and a half bathroom--both located just off the kitchen--complete the main level. Ascending the main staircase unveils a central loft--with sensational overhead views of the magnificent great room below--leading to 3 more sizeable bedrooms, a spacious full bathroom, and a laundry room. Below, the partially-finished walkout basement provides not just a bonus room, but nearly unlimited storage potential, as well as an opportunity for you and your family to apply your own unique touch to this home (basement has been roughed-in for future bathroom, with drain lines). But the tour is not yet over! Somehow, the remarkable castle-like exterior of this home is just as captivating as the stunning interior! A relaxing, covered, wrap-a-round porch charismatically connects most of the main level, and offers mesmerizing views of sprawling front yard below and drive-in beyond, while the covered patio beneath provides a perpetually shaded retreat for enjoying some fresh air even on those hot summer days. Meanwhile, the rear exterior features a genuine backyard oasis, with a propane-heated, 45' x 16' salt-water in-ground pool (complete with a slide!) and separate baby pool, both set within an expansive, fully fenced-in back patio. A detached, 2.5-car garage borders the back patio. Continuing further down the driveway reveals a massive 46' x 70' detached building, complete with (spray foam) insulation, two overhead doors (one oversized to accommodate an RV with RV hookup), a loft, a basketball goal, and an industrial fan overhead, as well as a lean-to on one side of the building. OTHER INFO: The seller had the exterior logs sealed and stained in 2025 and the roof is only a few years old. Deed restricted community. Garage beside the house is wired for electric car charger as well. An additional 12+ Acre parcel next to it can be purchased as well, MLS #1694646
Sold for $875,000
$875,000
710 Alyssa Brooke Dr, Shepherdsville, KY 40165
5beds
2,691sqft
Single Family Residence
Built in 2005
14.9 Acres Lot
$877,000 Zestimate®
$325/sqft
$2,882 Estimated rent
Home value
$877,000
$772,000 - $991,000
$2,882/mo
Zestimate® history
Owner options
List your home for rent
$2,882/mo
Rent Zestimate®
Find your next renter with Zillow Rental Manager. Plus, with online applications, you can quickly screen prospective tenants – for free.
$2,882/mo
Rent Zestimate®
Refinance and save
$5,320/mo
Est. payment
Refinancing to a lower rate could help reduce your monthly payments and save thousands over the life of the loan.
$5,320/mo
Est. payment
Explore your selling options
Work with a Zillow partner agent
Leverage their expertise and Zillow's premium Showcase listings to get your home seen by more buyers.
Get startedList with your own agent
Get your home in front of millions of buyers by listing it on Zillow.
Learn how to do itSell it yourself
Take full control of how buyers see your home on Zillow by listing For Sale by Owner (FSBO).
List your homeWhat's special
Gorgeous stone fireplaceIndustrial fanDazzling countertopsOverhead doorsRv hookupCovered patioCentral loft
Zillow last checked:
Listing updated:
Listed by:
Eric Scroggin 502-262-5475,
RE/MAX Results
Bought with:
Cole Schwein, 246779
Oxford Rhine Real Estate
Source: Metro Search Inc. LLC DBA Apex MLS,MLS#: 1700065
Facts & features
Interior
Bedrooms & bathrooms
- Bedrooms: 5
- Bathrooms: 3
- Full bathrooms: 2
- 1/2 bathrooms: 1
Primary bedroom
- Level: First
Bedroom
- Level: Second
Bedroom
- Level: Second
Bedroom
- Level: Second
Primary bathroom
- Level: First
Half bathroom
- Level: First
Full bathroom
- Level: Second
Dining area
- Level: First
Kitchen
- Level: First
Laundry
- Level: Second
Living room
- Level: First
Loft
- Level: Second
Heating
- Forced Air
Cooling
- Central Air
Features
- Basement: Partially Finished,Walkout Part Fin
- Number of fireplaces: 1
Interior area
- Total structure area: 2,530
- Total interior livable area: 2,691 sqft
- Finished area above ground: 2,530
- Finished area below ground: 161
Property
Parking
- Total spaces: 12
- Parking features: Detached, Attached, Lower Level, Driveway
- Attached garage spaces: 12
- Has uncovered spaces: Yes
Features
- Stories: 2
- Patio & porch: Wrap Around, Deck, Patio, Porch
- Exterior features: Balcony
- Has private pool: Yes
- Pool features: In Ground
- Fencing: Other,Stone
Lot
- Size: 14.9 Acres
- Features: Wooded
Details
- Additional structures: Garage(s), Outbuilding
- Parcel number: 056NE013020
Construction
Type & style
- Home type: SingleFamily
- Architectural style: Other
- Property subtype: Single Family Residence
Materials
- Log
- Foundation: Concrete Perimeter
- Roof: Shingle
Condition
- Year built: 2005
Utilities & green energy
- Water: Public
- Utilities for property: Electricity Connected
Community & HOA
Community
- Subdivision: Winding Creek
HOA
- Has HOA: No
Location
- Region: Shepherdsville
Financial & listing details
- Price per square foot: $325/sqft
- Tax assessed value: $137,900
- Annual tax amount: $1,583
- Date on market: 10/7/2025
- Electric utility on property: Yes
Price history
| Date | Event | Price |
|---|---|---|
| 12/2/2025 | Sold | $875,000-7.9%$325/sqft |
Source:  Metro Search Inc. LLC DBA Apex MLS #1700065 Report a problem Metro Search Inc. LLC DBA Apex MLS #1700065 Report a problem | ||
| 11/7/2025 | Pending sale | $949,900$353/sqft |
Source: Metro Search Inc. LLC DBA Apex MLS #1700065 Report a problem | ||
| 10/28/2025 | Contingent | $949,900$353/sqft |
Source: Metro Search Inc. LLC DBA Apex MLS #1700065 Report a problem | ||
| 10/7/2025 | Listed for sale | $949,900-24%$353/sqft |
Source: Metro Search Inc. LLC DBA Apex MLS #1700065 Report a problem | ||
| 10/7/2025 | Listing removed | $1,249,900$464/sqft |
Source: Metro Search Inc. LLC DBA Apex MLS #1694475 Report a problem | ||
| 8/5/2025 | Listed for sale | $1,249,900+942.5%$464/sqft |
Source: Metro Search Inc. LLC DBA Apex MLS #1694475 Report a problem | ||
| 6/14/2010 | Sold | $119,900$45/sqft |
Source: Agent Provided Report a problem | ||
| 2/11/2005 | Sold | $119,900$45/sqft |
Source: Agent Provided Report a problem | ||
Public tax history
| Year | Property taxes | Tax assessment |
|---|---|---|
| 2024 | $1,583 +15.8% | $137,900 +15% |
| 2023 | $1,367 -1% | $119,900 |
| 2022 | $1,381 -0.2% | $119,900 |
| 2021 | $1,384 | $119,900 |
| 2020 | -- | $119,900 |
| 2019 | $1,390 -1.9% | $119,900 |
| 2018 | $1,417 +9% | $119,900 |
| 2017 | $1,301 | $119,900 |
| 2016 | $1,301 | $119,900 |
| 2015 | $1,301 +9.1% | $119,900 |
| 2014 | $1,192 | $119,900 |
| 2011 | -- | $119,900 |
| 2010 | -- | $119,900 |
| 2009 | -- | $119,900 |
| 2007 | -- | $119,900 |
| 2006 | -- | $119,900 +306.2% |
| 2005 | -- | $29,520 |
Find assessor info on the county website
Neighborhood: 40165
Nearby homes
- $259,90012.3 AcresLOT 19 Alyssa Brooke Dr, Shepherdsville, KY 40165Lot/Land
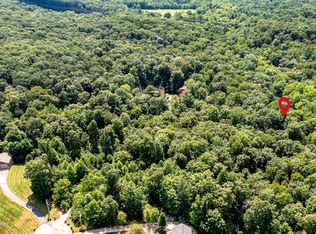
- $628,200-- bd-- ba1.6k sqft690 Alyssa Brooke Dr, Shepherdsville, KY 40165Off Market
- $875,0003 bd2 ba2.3k sqft710 Alyssa Brooke Dr, Shepherdsville, KY 40165Sold
- $619,5003 bd2 ba1.9k sqft687 Alyssa Brooke Dr, Shepherdsville, KY 40165Off Market
- $512,5003 bd2 ba2.4k sqft628 Alyssa Brooke Dr, Shepherdsville, KY 40165Off Market
- $634,800-- bd-- ba-- sqft663 Alyssa Brooke Dr, Shepherdsville, KY 40165Off Market
- $577,600-- bd-- ba2.3k sqft621 Alyssa Brooke Dr, Shepherdsville, KY 40165Off Market
- $451,2003 bd2 ba1.8k sqft602 Alyssa Brooke Dr, Shepherdsville, KY 40165Off Market
Nearby schools
GreatSchools rating
- 6/10Cedar Grove Elementary SchoolGrades: PK-5Distance: 2.6 mi
- 6/10Bernheim Middle SchoolGrades: 6-8Distance: 4.1 mi
- 4/10Bullitt Central High SchoolGrades: 9-12Distance: 4.1 mi


Get pre-qualified for a loan
At Zillow Home Loans, we can pre-qualify you in as little as 5 minutes with no impact to your credit score.An equal housing lender. NMLS #10287.
Sell for more on Zillow
Get a Zillow Showcase℠ listing at no additional cost and you could sell for .
$877,000
2% more
+$17,540
With Zillow Showcase(estimated)
$894,540
- Kentucky
- Bullitt County
- Shepherdsville
- 40165
- 710 Alyssa Brooke Dr
Nearby cities
Nearby zip codes
Other Shepherdsville Topics
