Remarkable ranch style brick home in cul-de-sac sitting on a large lot with walkout basement, deck, covered patio & tasteful landscaping. This well kept updated home has 3 bedrooms, plus a non-conforming bed in basement with potential to add another bedroom. Both newly remodeled bathrooms are beautiful. One has a walk-in tub/shower with jets and the other has a spacious walk-in shower with seat. The living room is semi open to dining area with newer sliding glass door that leads to deck & open to kitchen with ample cupboard & counter space. Basement includes family room with wood fireplace & access to covered patio. The supersized storage area is a huge bonus. New windows in 2010 (50 year warranty), new driveway in 2015, deck in 2017, landscaping blocks in 2019, garage ceiling 2021, New shingles in 2021, new carpet in 2022, and 2 new bathrooms in 2022.
Sold for $293,500
$293,500
710 Angie Ln, Lyons, NE 68038
3beds
2,178sqft
Single Family Residence
Built in 1976
0.46 Acres Lot
$303,000 Zestimate®
$135/sqft
$1,723 Estimated rent
Home value
$303,000
$288,000 - $318,000
$1,723/mo
Zestimate® history
Owner options
List your home for rent
$1,723/mo
Rent Zestimate®
Find your next renter with Zillow Rental Manager. Plus, with online applications, you can quickly screen prospective tenants – for free.
$1,723/mo
Rent Zestimate®
Refinance and save
$2,109/mo
Est. payment
Refinancing to a lower rate could help reduce your monthly payments and save thousands over the life of the loan.
$2,109/mo
Est. payment
Explore your selling options
Work with a Zillow partner agent
Leverage their expertise and Zillow's premium Showcase listings to get your home seen by more buyers.
Get startedList with your own agent
Get your home in front of millions of buyers by listing it on Zillow.
Learn how to do itSell it yourself
Take full control of how buyers see your home on Zillow by listing For Sale by Owner (FSBO).
List your homeWhat's special
Wood fireplaceOpen to kitchenAmple cupboardGarage ceilingCovered patioNew drivewayTasteful landscaping
Zillow last checked:
Listing updated:
Listed by:
Angie Kuester 402-841-2757,
BHGRE Don Peterson & Associate
Bought with:
Katie Sears Thompson, 20200162
BHHS Ambassador Real Estate
Source: GPRMLS,MLS#: 22318661
Facts & features
Interior
Bedrooms & bathrooms
- Bedrooms: 3
- Bathrooms: 2
- 3/4 bathrooms: 1
- Partial bathrooms: 1
- Main level bathrooms: 1
Primary bedroom
- Features: Wall/Wall Carpeting, Window Covering
- Level: Main
- Area: 160.1
- Dimensions: 13.25 x 12.08
Bedroom 2
- Features: Wall/Wall Carpeting, Window Covering
- Level: Main
- Area: 121.84
- Dimensions: 12.08 x 10.08
Bedroom 3
- Features: Wall/Wall Carpeting, Window Covering
- Level: Main
- Area: 121.84
- Dimensions: 12.08 x 10.08
Primary bathroom
- Features: None
Family room
- Features: Wall/Wall Carpeting, Window Covering, Fireplace, Ceiling Fan(s), Sliding Glass Door
- Level: Basement
- Area: 427.08
- Dimensions: 25 x 17.08
Kitchen
- Features: Vinyl Floor, Window Covering, Ceiling Fan(s), Dining Area, Sliding Glass Door
- Level: Main
- Area: 282.67
- Dimensions: 21.33 x 13.25
Living room
- Features: Wall/Wall Carpeting, Window Covering
- Level: Main
- Area: 204.13
- Dimensions: 17.75 x 11.5
Basement
- Area: 1343
Heating
- Natural Gas, Forced Air
Cooling
- Central Air
Appliances
- Included: Range, Refrigerator, Water Softener, Freezer, Washer, Dishwasher, Dryer, Disposal
- Laundry: Vinyl Floor
Features
- Ceiling Fan(s)
- Flooring: Carpet, Laminate, Ceramic Tile
- Doors: Sliding Doors
- Windows: Window Coverings
- Basement: Walk-Out Access,Full,Partially Finished
- Number of fireplaces: 1
- Fireplace features: Family Room, Wood Burning
Interior area
- Total structure area: 2,178
- Total interior livable area: 2,178 sqft
- Finished area above ground: 1,343
- Finished area below ground: 835
Property
Parking
- Total spaces: 2
- Parking features: Attached, Garage Door Opener
- Attached garage spaces: 2
Features
- Patio & porch: Porch, Deck, Covered Patio
- Exterior features: Lighting
- Fencing: None
Lot
- Size: 0.46 Acres
- Dimensions: 20,016 sq. ft.
- Features: Over 1/4 up to 1/2 Acre, City Lot, Cul-De-Sac, Paved
Details
- Parcel number: 112204900
Construction
Type & style
- Home type: SingleFamily
- Architectural style: Ranch,Traditional
- Property subtype: Single Family Residence
Materials
- Vinyl Siding, Brick/Other
- Foundation: Block
- Roof: Composition
Condition
- Not New and NOT a Model
- New construction: No
- Year built: 1976
Utilities & green energy
- Sewer: Public Sewer
- Water: Public
- Utilities for property: Electricity Available, Natural Gas Available, Water Available, Sewer Available
Community & HOA
HOA
- Has HOA: No
Location
- Region: Lyons
Financial & listing details
- Price per square foot: $135/sqft
- Tax assessed value: $215,683
- Annual tax amount: $3,086
- Date on market: 8/21/2023
- Listing terms: VA Loan,FHA,Conventional,Cash,USDA Loan
- Ownership: Fee Simple
- Electric utility on property: Yes
- Road surface type: Paved
Price history
| Date | Event | Price |
|---|---|---|
| 10/26/2023 | Sold | $293,500+1.6%$135/sqft |
Source:  GPRMLS #22318661 Report a problem GPRMLS #22318661 Report a problem | ||
| 8/30/2023 | Pending sale | $289,000$133/sqft |
Source: GPRMLS #22318661 Report a problem | ||
| 8/16/2023 | Listed for sale | $289,000$133/sqft |
Source: GPRMLS #22318661 Report a problem | ||
Public tax history
| Year | Property taxes | Tax assessment |
|---|---|---|
| 2025 | -- | $215,683 -2% |
| 2024 | $189 -93.9% | $219,992 +41.1% |
| 2023 | $3,115 +5.5% | $155,858 +24.3% |
| 2022 | $2,952 +19.3% | $125,388 +2.2% |
| 2021 | $2,474 +17% | $122,650 +21.1% |
| 2020 | $2,114 -8.6% | $101,245 |
| 2018 | $2,313 +4% | $101,245 +10.1% |
| 2017 | $2,225 -3% | $91,930 |
| 2015 | $2,295 +16.6% | $91,930 |
| 2013 | $1,967 | $91,930 |
| 2012 | $1,967 -2.4% | $91,930 |
| 2011 | $2,016 +0.7% | $91,930 |
| 2010 | $2,003 +0.4% | $91,930 |
| 2009 | $1,995 | -- |
Find assessor info on the county website
Neighborhood: 68038
Nearby homes
- $233,6003 bd2 ba1.4k sqft700 Angie Ln, Lyons, NE 68038Off Market
- $209,1003 bd2 ba1.4k sqft720 Angie Ln, Lyons, NE 68038Off Market
- $531,9003 bd3 ba3.9k sqft600 S 7th Ave, Lyons, NE 68038Off Market
- $12,0000.32 acresAngie Ln, Lyons, NE 68038Sold
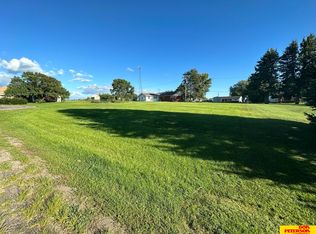
- $176,4792 bd2 ba1.2k sqft730 Angie Ln, Decatur, NE 68038Sold
- $1,918,843317.95 acres730 Angie Ln, Lyons, NE 68038Off Market
- $261,8004 bd2 ba1.5k sqft700 S 7th Ave, Lyons, NE 68038Off Market
- $287,1003 bd2 ba2.3k sqft775 S 7th Ave, Lyons, NE 68038Off Market
Nearby schools
GreatSchools rating
- 7/10Northeast Elementary At LyonsGrades: PK-6Distance: 0.2 mi
- 5/10Northeast Secondary SchoolGrades: 7-12Distance: 0.2 mi
Schools provided by the listing agent
- Elementary: Lyons-Decatur Northeast
- Middle: Lyons-Decatur Northeast
- High: Lyons-Decatur Northeast
Source: GPRMLS. This data may not be complete. We recommend contacting the local school district to confirm school assignments for this home.
Sell for more on Zillow
Get a Zillow Showcase℠ listing at no additional cost and you could sell for .
$303,000
2% more
+$6,060
With Zillow Showcase(estimated)
$309,060
Sell for more on Zillow
Get a Zillow Showcase℠ listing at no additional cost and you could sell for .
$303,000
2% more
+$6,060
With Zillow Showcase(estimated)
$309,060
- Nebraska
- Burt County
- Lyons
- 68038
- 710 Angie Ln
