Escape to your own 1.6 Acre Private Oasis in Belleville!
The Perfect Blend of Modern Comfort and Country Serenity
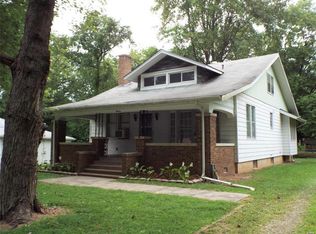
Welcome home to this beautifully remodeled 1.5 story retreat, perfectly situated just minutes from downtown Belleville on a massive park like 1.6 Acre lot. With plenty of room for gardening, landscaping, and outdoor activities, the options for this yard are plenty! If you have been searching for the property that offers both the peace of a large yard on a dead-end street and the ultimate convenience of a prime Belleville location, this is the one.
Main Level Living and Seamless Entertaining
Step inside to a bright welcoming layout designed for modern living. The main floor boosts a spacious family room and an elegant dining area, perfectly anchored by a stunning, fully updated kitchen (2024). Culinary enthusiasts will love the large kitchen area featuring brand-new cabinetry, sleek countertops, a deep modern sink, and a premium suite of stainless-steel appliances (including dishwasher). A pristine and freshly remodeled full bathroom completes this level.
Versatile Upper-Level Retreat
Upstairs, discover your own private sanctuary. This level features 2 comfortable sunlit bedrooms and a versatile walk-through bonus room – perfect for a dedicated home office, nursery, or creative studio. The entire upper level is updated with new paint and high end, ultra durable luxury vinyl plank flooring (LVP), seamlessly combining style with easy maintenance.
Unmatched Outdoor Living and Storage
Your living space effortlessly expands into the great outdoors. Enjoy your morning coffee on the charming, covered front porch or host unforgettable gatherings on the expansive rear deck overlooking your private tree lined backyard. In addition, the full basement provides abundant space for storage, workshop, or seasonal gear needs.
Absolute Peace of Mind
Skip the weekend chore list and the worries, this home is move-in ready with major high-ticket updates already completed for you – including brand-new roof and gutters installed June 2026.
Don’t miss this rare opportunity to own a spacious and private piece of land with modern finishes and absolute peace of mind! Schedule your tour today and fall in love.
Active
Listed by: Johnston Realty, Inc. • Gary H Johnston • Contact: 618-779-4124
Price cut: $7.1K (6/17)
$159,900
710 Annex St, Belleville, IL 62220
2beds
1,269sqft
Single Family Residence
Built in 1911
1.6 Acres Lot
$155,900 Zestimate®
$126/sqft
$-- HOA
What's special
Deep modern sinkSleek countertopsStunning fully updated kitchenExpansive rear deckSpacious family roomVersatile walk-through bonus roomPrivate tree lined backyard
- 33 days |
- 532 |
- 46 |
Likely to sell faster than
Zillow last checked:
Listing updated:
Listed by:
Gary H Johnston 618-779-4124,
Johnston Realty, Inc.
Source: MARIS,MLS#: 26035163
Originating MLS: Southwestern Illinois Board of REALTORS
Loading...
Facts & features
Interior
Bedrooms & bathrooms
- Bedrooms: 2
- Bathrooms: 1
- Full bathrooms: 1
- Main level bathrooms: 1
Bedroom
- Features: Floor Covering: Luxury Vinyl Plank
- Level: Second
- Area: 121
- Dimensions: 11x11
Bedroom 2
- Features: Floor Covering: Luxury Vinyl Plank
- Level: Second
- Area: 165
- Dimensions: 15x11
Bathroom
- Features: Floor Covering: Luxury Vinyl Plank
- Level: Main
- Area: 48
- Dimensions: 8x6
Dining room
- Features: Floor Covering: Luxury Vinyl Plank
- Level: Main
- Area: 108
- Dimensions: 9x12
Kitchen
- Features: Floor Covering: Luxury Vinyl Plank
- Level: Main
- Area: 180
- Dimensions: 15x12
Laundry
- Features: Floor Covering: Luxury Vinyl Plank
- Level: Main
- Area: 35
- Dimensions: 5x7
Living room
- Features: Floor Covering: Luxury Vinyl Plank
- Level: Main
- Area: 168
- Dimensions: 14x12
Office
- Features: Floor Covering: Luxury Vinyl Plank
- Level: Second
- Area: 132
- Dimensions: 12x11
Heating
- Forced Air
Cooling
- Central Air
Appliances
- Included: Dishwasher, Microwave, Range, Refrigerator
Features
- Basement: Full
- Has fireplace: No
Interior area
- Total structure area: 1,269
- Total interior livable area: 1,269 sqft
- Finished area above ground: 1,269
Property
Features
- Levels: One and One Half
Lot
- Size: 1.6 Acres
- Features: Back Yard, Private
Details
- Parcel number: 0827.0212022
- Special conditions: Standard
Construction
Type & style
- Home type: SingleFamily
- Architectural style: Other
- Property subtype: Single Family Residence
Materials
- Vinyl Siding
Condition
- Year built: 1911
Utilities & green energy
- Electric: Ameren
- Sewer: Public Sewer
- Water: Public
- Utilities for property: Electricity Connected
Community & HOA
Community
- Subdivision: Schauertes Add
HOA
- Has HOA: No
Location
- Region: Belleville
Financial & listing details
- Price per square foot: $126/sqft
- Tax assessed value: $40,450
- Annual tax amount: $3,557
- Date on market: 6/4/2026
- Cumulative days on market: 33 days
- Listing terms: Cash,Conventional,FHA,VA Loan
- Electric utility on property: Yes
Estimated market value
$155,900
$148,000 - $164,000
$1,124/mo
Price history
| Date | Event | Price |
|---|---|---|
| 6/17/2026 | Price change | $159,900-4.3%$126/sqft |
Source: | ||
| 6/4/2026 | Listed for sale | $167,000+221.2%$132/sqft |
Source: | ||
| 11/5/2024 | Sold | $52,000$41/sqft |
Source: | ||
| 10/31/2024 | Pending sale | $52,000-24.1%$41/sqft |
Source: | ||
| 4/16/2002 | Sold | $68,500$54/sqft |
Source: Public Record Report a problem | ||
Public tax history
| Year | Property taxes | Tax assessment |
|---|---|---|
| 2024 | $3,557 +2.5% | $40,450 +9.4% |
| 2023 | $3,472 +8.9% | $36,987 +11.1% |
| 2022 | $3,187 +3.8% | $33,298 +8.2% |
| 2021 | $3,069 +29.2% | $30,783 +4.4% |
| 2020 | $2,376 +1.9% | $29,480 +3.4% |
| 2019 | $2,331 +2.9% | $28,503 +2.2% |
| 2018 | $2,266 -0.8% | $27,887 +0.7% |
| 2017 | $2,284 | $27,691 +2.2% |
| 2016 | $2,284 +9.3% | $27,103 -2.9% |
| 2014 | $2,090 +1.7% | $27,925 -1.4% |
| 2013 | $2,056 | $28,324 -3.4% |
| 2012 | -- | $29,315 -2.8% |
| 2011 | -- | $30,160 -1.8% |
| 2010 | -- | $30,709 +1% |
| 2009 | -- | $30,391 +2.3% |
| 2008 | -- | $29,711 +10.8% |
| 2006 | -- | $26,820 +7% |
| 2005 | $1,625 +9.6% | $25,063 +7.2% |
| 2004 | $1,484 | $23,375 +6.4% |
| 2003 | -- | $21,959 +6.3% |
| 2002 | -- | $20,663 +4.8% |
| 2001 | -- | $19,722 +3% |
| 2000 | -- | $19,151 |
Find assessor info on the county website
Monthly payment
Est. payment$--/mo
Payment breakdown
Explore the cost of this home by adjusting the details. Changes won't be saved.All calculations are estimates and provided by Zillow, Inc. for informational purposes only. Actual amounts may vary.
HOA fees may include property taxes on listings classified as Co-Ops. Contact the listing agent and/or owner for fee details.
Mortgage interest rates are dependent on a number of factors, including credit score, down payment, and repayment length. Interest rate data provided by Zillow Group Marketplace, Inc. as of 1/1/1970 from various mortgage lenders with which we have lead or other similar arrangements; the Estimated Payment is an average of those rates.
See how much you could borrow to make a competitive offer.
Climate risks
Neighborhood: 62220
Nearby schools
GreatSchools rating
- 6/10Westhaven Elementary SchoolGrades: K-6Distance: 1 mi
- 8/10Central Jr High SchoolGrades: 7-8Distance: 1 mi
- 4/10Belleville High School-EastGrades: 9-12Distance: 1.6 mi
Schools provided by the listing agent
- Elementary: Belleville Dist 118
- Middle: Belleville Dist 118
- High: Belleville High School-East
Source: MARIS. This data may not be complete. We recommend contacting the local school district to confirm school assignments for this home.
A local agent can set up tours, give advice and negotiate with sellers.
A local lender can help you make sure your offer is ready when you are.
- Illinois
- Saint Clair County
- Belleville
- 62220
- 710 Annex St