***Best and final offers are due by 3pm Friday January 9, 2026. *** This bright and immaculate one floor two-bedroom home comes with a bonus office/sitting area/music room, large all climate sunroom/solarium, and new HVAC system! The 4-unit self-managed COA maintains the 1.42 acres of landscaped grounds at only $234 per month so that you have more time for the beach! The large primary bedroom features dual closets with bamboo shelving and a spacious bathroom with walk-in shower. The modern kitchen sparkles with granite countertops and stainless-steel appliances. The home is move-in ready with custom plantation shutters throughout, gas fireplace, and two car garage. Well water provides for the irrigation system for the grounds to save on utility costs. It is hard to believe you are close to shopping and dining with wooded views from both the front and back door. Located between the Marsh Oaks and Bayshore neighborhoods, scenic walks and bike rides await you to the Intracoastal Waterway down streets via sidewalks or shaded tree-lined streets. You will be only 1.5 miles to the I-140 bypass, 3 miles from the New Hanover Regional Medical Center Emergency Department North, 7 miles from Wrightsville Beach, 11 miles from ILM airport and Historic Downtown Wilmington, 18 miles from Surf City/Topsail Beach, and 30 miles from the Camp Lejeune Stone Bay gate. Best and final offers are due by 3pm Friday January 9, 2026.
Sold for $420,000
$420,000
710 Aquarius Drive, Wilmington, NC 28411
2beds
1,572sqft
Condominium
Built in 2007
-- sqft lot
$417,200 Zestimate®
$267/sqft
$2,272 Estimated rent
Home value
$417,200
$388,000 - $446,000
$2,272/mo
Zestimate® history
Owner options
List your home for rent
$2,272/mo
Rent Zestimate®
Find your next renter with Zillow Rental Manager. Plus, with online applications, you can quickly screen prospective tenants – for free.
$2,272/mo
Rent Zestimate®
Refinance and save
$5,254/mo
Est. payment
Refinancing to a lower rate could help reduce your monthly payments and save thousands over the life of the loan.
$5,254/mo
Est. payment
Explore your selling options
Work with a Zillow partner agent
Leverage their expertise and Zillow's premium Showcase listings to get your home seen by more buyers.
Get startedList with your own agent
Get your home in front of millions of buyers by listing it on Zillow.
Learn how to do itSell it yourself
Take full control of how buyers see your home on Zillow by listing For Sale by Owner (FSBO).
List your homeWhat's special
Gas fireplaceTwo car garageNew hvac systemCustom plantation shutters throughout
Zillow last checked:
Listing updated:
Listed by:
Vance B Young 910-232-8850,
Intracoastal Realty Corp
Bought with:
Jane Dodd, 124935
Intracoastal Realty Corp
Source: Hive MLS,MLS#: 100547424 Originating MLS: Cape Fear Realtors MLS, Inc.
Originating MLS: Cape Fear Realtors MLS, Inc.Facts & features
Interior
Bedrooms & bathrooms
- Bedrooms: 2
- Bathrooms: 2
- Full bathrooms: 2
Rooms
- Room types: Master Bedroom, Bedroom 2, Living Room, Dining Room, Office, Sunroom
Primary bedroom
- Level: First
- Dimensions: 16 x 14
Bedroom 2
- Level: First
- Dimensions: 11 x 11
Dining room
- Level: First
- Dimensions: 12 x 10
Kitchen
- Level: First
- Dimensions: 12 x 9
Living room
- Level: First
- Dimensions: 17 x 17
Office
- Description: or sitting room
- Level: First
- Dimensions: 11 x 9
Sunroom
- Level: First
- Dimensions: 15 x 13
Heating
- Other, Fireplace(s), Electric, Heat Pump
Cooling
- Central Air
Appliances
- Included: Electric Oven, Electric Cooktop, Built-In Microwave, Water Softener, Washer, Refrigerator, Dryer, Dishwasher
- Laundry: Laundry Closet
Features
- Master Downstairs, Walk-in Closet(s), High Ceilings, Entrance Foyer, Ceiling Fan(s), Pantry, Walk-in Shower, Blinds/Shades, Gas Log, Walk-In Closet(s)
- Flooring: LVT/LVP, Concrete, Tile
- Windows: Storm Window(s), Thermal Windows
- Attic: Floored,Partially Floored,Pull Down Stairs
- Has fireplace: Yes
- Fireplace features: Gas Log
- Common walls with other units/homes: End Unit
Interior area
- Total structure area: 1,572
- Total interior livable area: 1,572 sqft
Property
Parking
- Total spaces: 4
- Parking features: Concrete, Garage Door Opener, Lighted, Off Street, On Site, Paved
- Has attached garage: Yes
Features
- Levels: One
- Patio & porch: Covered, Enclosed, Patio, Porch, Screened
- Exterior features: Irrigation System, End Unit
- Fencing: Partial,Wood,None
- Has view: Yes
- View description: See Remarks
- Frontage type: See Remarks
Lot
- Size: 1.42 Acres
- Dimensions: 215 x 341
- Features: See Remarks
Details
- Parcel number: R03600005381001
- Zoning: R20
- Special conditions: Standard
Construction
Type & style
- Home type: Condo
- Property subtype: Condominium
Materials
- Brick, Brick Veneer
- Foundation: Slab
- Roof: Architectural Shingle
Condition
- New construction: No
- Year built: 2007
Utilities & green energy
- Sewer: Public Sewer
- Water: Public, Well
- Utilities for property: Sewer Connected, Water Connected
Community & HOA
Community
- Security: Smoke Detector(s)
- Subdivision: Aquarian Condo
HOA
- Has HOA: Yes
- Amenities included: Roof Maintenance, Maintenance Common Areas, Maintenance Grounds, Maintenance Structure, Master Insure, Water, See Remarks
- HOA fee: $2,800 annually
- HOA name: Aquarius Drive COA
- HOA phone: 704-799-7817
Location
- Region: Wilmington
Financial & listing details
- Price per square foot: $267/sqft
- Tax assessed value: $379,500
- Annual tax amount: $1,436
- Date on market: 1/5/2026
- Cumulative days on market: 5 days
- Listing agreement: Exclusive Right To Sell
- Listing terms: Cash,Conventional
- Road surface type: Paved
Price history
| Date | Event | Price |
|---|---|---|
| 2/26/2026 | Sold | $420,000+5%$267/sqft |
Source:  Hive MLS #100547424 Report a problem Hive MLS #100547424 Report a problem | ||
| 1/10/2026 | Pending sale | $400,000$254/sqft |
Source: Hive MLS #100547424 Report a problem | ||
| 1/5/2026 | Listed for sale | $400,000+58.8%$254/sqft |
Source: Hive MLS #100547424 Report a problem | ||
| 4/30/2020 | Sold | $251,900+0.8%$160/sqft |
Source: Hive MLS #100208127 Report a problem | ||
| 3/17/2020 | Pending sale | $249,900$159/sqft |
Source: BlueStar Real Estate, LLC #100208127 Report a problem | ||
| 3/16/2020 | Listed for sale | $249,900+4.6%$159/sqft |
Source: BlueStar Real Estate, LLC #100208127 Report a problem | ||
| 8/1/2007 | Sold | $239,000$152/sqft |
Source: Public Record Report a problem | ||
Public tax history
Tax history is unavailable.
Neighborhood: Bayshore
Nearby homes
- $420,0002 bd2 ba1.7k sqft710 Aquarius Dr #710, Wilmington, NC 28411Sold
- $436,1003 bd2 ba1.6k sqft712 Aquarius Dr, Wilmington, NC 28411Off Market
- $410,8003 bd2 ba1.6k sqft706 Aquarius Dr #706, Wilmington, NC 28411Off Market
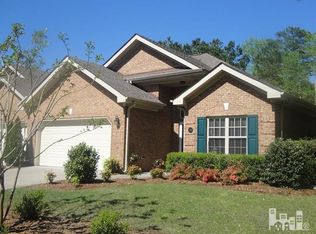
- $396,2002 bd2 ba1.5k sqft708 Aquarius Dr, Wilmington, NC 28411Off Market
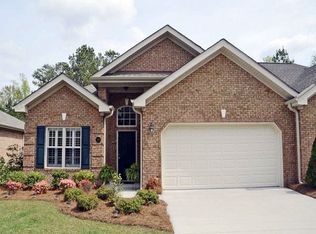
- $371,2002 bd2 ba1.4k sqft208 Hilliard Ct, Wilmington, NC 28411Off Market
- $376,6002 bd2 ba1.3k sqft206 Hilliard Ct, Wilmington, NC 28411Off Market
- $363,4003 bd2 ba1.3k sqft204 Hilliard Ct, Wilmington, NC 28411Off Market
- $136,5000.51 Acres702 Aquarius Dr, Wilmington, NC 28411Off Market
Nearby schools
GreatSchools rating
- 8/10Ogden ElementaryGrades: K-5Distance: 1.6 mi
- 8/10Holly Shelter Middle SchoolGrades: 6-8Distance: 7 mi
- 4/10Emsley A Laney HighGrades: 9-12Distance: 4.3 mi
Schools provided by the listing agent
- Elementary: Ogden
- Middle: Holly Shelter
- High: Laney
Source: Hive MLS. This data may not be complete. We recommend contacting the local school district to confirm school assignments for this home.
Get a cash offer in 3 minutes
Find out how much your home could sell for in as little as 3 minutes with a no-obligation cash offer.
Estimated market value
$417,200
Get a cash offer in 3 minutes
Find out how much your home could sell for in as little as 3 minutes with a no-obligation cash offer.
Estimated market value
$417,200
- North Carolina
- New Hanover County
- Wilmington
- 28411
- Bayshore
- 710 Aquarius Drive
Nearby cities
Nearby neighborhoods
Nearby zip codes
Other Wilmington Topics
