Skip main navigation
Sold for $450,000
  • $450,000

    710 Austin Woods Ct, Greer, SC 29651

    4beds
    1,986sqft
    Single Family Residence, Residential
    Built in 2004
    1.56 Acres Lot
    $487,500 Zestimate®
    $227/sqft
    $2,300 Estimated rent

    Home value

    $487,500

    $463,000 - $512,000

    $2,300/mo

    Zestimate® history
    Loading
    Loading...

    Owner options

    List your home for rent

    $2,300/mo

    Rent Zestimate®

    Find your next renter with Zillow Rental Manager. Plus, with online applications, you can quickly screen prospective tenants – for free.

    Learn more

    $2,300/mo

    Rent Zestimate®

    Refinance and save

    $2,582/mo

    Est. payment

    Refinancing to a lower rate could help reduce your monthly payments and save thousands over the life of the loan.

    See today's rates

    $2,582/mo

    Est. payment

    Explore your selling options

    Work with a Zillow partner agent

    Leverage their expertise and Zillow's premium Showcase listings to get your home seen by more buyers.

    Get started

    List with your own agent

    Get your home in front of millions of buyers by listing it on Zillow.

    Learn how to do it

    Sell it yourself

    Take full control of how buyers see your home on Zillow by listing For Sale by Owner (FSBO).

    List your home

    What's special

    Wooded areaOpen floorplanClose to the schoolsGrilling deckFenced gardenWalk-in storage spaceGreen space
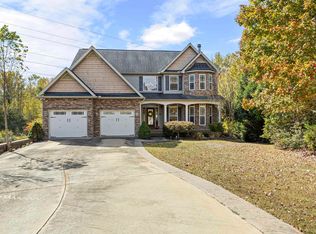
    Here are just a few of the highlights…GREAT floorpan! This home is in the lovely Chestnut Hill Plantation, in the back of the Austin Woods cul-de-sac. It sits on over 1.5 acres, backing up into a wooded area that leads to a creek. There are TWO fenced areas…the pool area is completely fenced, and another area/yard is fenced if someone wants a separate space for dogs, a fenced garden, or anything else. The home itself is meticulously maintained. Open floorplan with a primary suite to the right that can be closed off completely. Vaulted ceilings throughout the main area, lots of natural light. Two additional bedrooms and additional full bath on the main level, with a huge fourth bedroom (can be used as bonus room) with a walk-in closet AND walk-in storage space. This is a one owner home. The owners had several fantastic features designed when building the home; There is a space between the garage and home entrance. This includes a large storage closet, but space for a drop zone, a freezer room, a dog room, hunting or ski gear room…the possibilities are limitless! The double doors from the great room lead to a fantastic sunroom overlooking the pool and the property. The new track stacking vinyl windows can transform this space to a screened in porch, or put them into position to turn it back into a sunroom, bringing in light and heat through the winter months, and breeze/fresh air through other seasons. Speaking of the pool, from the sunroom, you can head to the grilling deck and down to the pool; perfectly maintained with a newer pump and liner…the fully fenced area is accessible from the walk out worship/storage area. Another area of the yard is fenced for closed off gardening, animals or play space, and the entire area opens to green space and wooded area behind where owners keep their motorhome, additional gardening and have large open/play space. All systems well maintained and so many updates like roof (2020) and HVAC (2018). It’s a blank space for new owners to come in and make their own, but purchase a home with acreage, sunroom, workshop, fencing, pool ALL in place and in fantastic condition. This home is located just minutes from Greer dining/retail/etc; less than 15 minutes from GSP International Airport and close to the schools.

    Zillow last checked:

    Listing updated:

    Listed by:

    Lydia Johnson 864-918-9663,

    Marchant Real Estate Inc.,

    Mikel Ann Scott,

    Marchant Real Estate Inc.

    Bought with:

    Bianca Conway

    Bluefield Realty Group

    Source: Greater Greenville AOR,MLS#: 1506021MLS Logo

    Facts & features

    Interior

    Bedrooms & bathrooms
    • Bedrooms: 4
    • Bathrooms: 2
    • Full bathrooms: 2
    • Main level bathrooms: 2
    • Main level bedrooms: 3
    Primary bedroom
    • Area: 286
    • Dimensions: 22 x 13
    Bedroom 2
    • Area: 143
    • Dimensions: 13 x 11
    Bedroom 3
    • Area: 121
    • Dimensions: 11 x 11
    Bedroom 4
    • Area: 325
    • Dimensions: 25 x 13
    Primary bathroom
    • Features: Double Sink, Full Bath, Shower-Separate, Walk-In Closet(s), Multiple Closets
    • Level: Main
    Dining room
    • Area: 132
    • Dimensions: 12 x 11
    Family room
    • Area: 285
    • Dimensions: 15 x 19
    Kitchen
    • Area: 180
    • Dimensions: 12 x 15
    Heating
    • Forced Air, Natural Gas
    Cooling
    • Central Air, Electric
    Appliances
    • Included: Cooktop, Dishwasher, Disposal, Self Cleaning Oven, Convection Oven, Refrigerator, Electric Cooktop, Electric Oven, Free-Standing Electric Range, Range, Warming Drawer, Microwave, Gas Water Heater
    • Laundry: 1st Floor, Laundry Closet, Laundry Room
    Features
    • High Ceilings, Vaulted Ceiling(s), Ceiling Smooth, Open Floorplan, Soaking Tub, Walk-In Closet(s), Laminate Counters
    • Flooring: Carpet, Wood, Vinyl
    • Doors: Storm Door(s)
    • Windows: Tilt Out Windows, Vinyl/Aluminum Trim, Insulated Windows, Window Treatments
    • Basement: Unfinished,Walk-Out Access
    • Attic: Storage
    • Number of fireplaces: 1
    • Fireplace features: Gas Log
    Interior area
    • Total structure area: 1,986
    • Total interior livable area: 1,986 sqft

    Property

    Parking
    • Total spaces: 2
    • Parking features: Attached, Workshop in Garage, R/V-Boat Parking, Concrete
    • Attached garage spaces: 2
    • Has uncovered spaces: Yes
    Features
    • Levels: 1.5+Basement
    • Stories: 1
    • Patio & porch: Deck, Patio, Enclosed, Front Porch, Screened
    • Has private pool: Yes
    • Pool features: In Ground
    • Fencing: Fenced
    Lot
    • Size: 1.56 Acres
    • Features: Cul-De-Sac, Sprklr In Grnd-Partial Yd, 1 - 2 Acres
    • Topography: Level
    Details
    • Parcel number: 0537.1901046.00

    Construction

    Type & style
    • Home type: SingleFamily
    • Architectural style: Ranch
    • Property subtype: Single Family Residence, Residential
    Materials
    • Vinyl Siding
    • Foundation: Crawl Space/Slab, Basement
    • Roof: Architectural
    Condition
    • Year built: 2004

    Utilities & green energy

    • Sewer: Public Sewer
    • Water: Public
    • Utilities for property: Cable Available, Underground Utilities

    Community & neighborhood

    Security
    • Security features: Smoke Detector(s)
    Community
    • Community features: None
    Location
    • Region: Greer
    • Subdivision: Chestnut Hill Plantation

    Price history

    DateEventPrice
    9/14/2023Sold$450,000+0%$227/sqft
    Source: Greater Greenville AOR #1506021 Report a problem
    8/18/2023Contingent$449,900$227/sqft
    Source: Greater Greenville AOR #1506021 Report a problem
    8/17/2023Listed for sale$449,900+135.1%$227/sqft
    Source: Greater Greenville AOR #1506021 Report a problem
    8/16/2004Sold$191,357$96/sqft
    Source: Public Record Report a problem

    Public tax history

    YearProperty taxesTax assessment
    2024$4,159 +134.6%$426,680 +86.5%
    2023$1,772 +2.9%$228,820
    2022$1,722 +1.8%$228,820
    2021$1,692 +15.1%$228,820 +15%
    2020$1,470 +0.4%$198,980
    2019$1,464 +0.6%$198,980
    2018$1,456 $198,980 +2399.7%
    2017$1,456 +0.6%$7,960 -96%
    2016$1,447 +3%$198,980
    2015$1,404 -21.5%$198,980 +3.1%
    2014$1,790 +3.5%$193,010
    2013$1,729 +4.5%$193,010
    2012$1,655 --
    2011$1,655 -16%--
    2010$1,970 --
    2009-- --
    2008-- --
    2007-- --
    2006-- --
    2005-- --
    2004-- --
    2003-- --
    2002-- --

    Find assessor info on the county website

    Neighborhood: 29651

    Nearby schools

    GreatSchools rating
    Schools provided by the listing agent
    • Elementary: Chandler Creek
    • Middle: Greer
    • High: Greer

    Source: Greater Greenville AOR. This data may not be complete. We recommend contacting the local school district to confirm school assignments for this home.

    Get a cash offer in 3 minutes
    Find out how much your home could sell for in as little as 3 minutes with a no-obligation cash offer.
    Estimated market value
    $487,500
    Get a cash offer in 3 minutes
    Find out how much your home could sell for in as little as 3 minutes with a no-obligation cash offer.
    Estimated market value
    $487,500