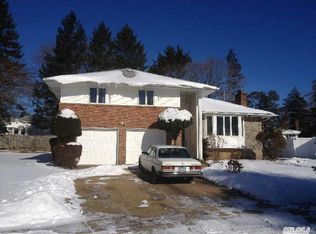
Spacious Brick Split, Totally Renovated, Breathtaking Salisbury Estates, Beautifully Landscaped, Gleaming Hardwood & Ceramic Floors Throughout, Hi Hats, New Roof, Updated Windows, Total 3 Bedrooms, 3 New Full Baths, Possible 4th Bedroom. Close to Park & Golf Course. Designers Kitchen, Custom Cabinetry, Quartz Countertops, SS Appliances, Brass Faucet SS Double Sink, Wall Oven, Tiled Back Splash, Gas Cooktop, Hi Hats. Primary Bedroom With New Full Bath, Custom Vanity, Shower Door, Light Fixture, Window, Closet. 2nd & 3rd Bedrooms With Closets Windows Ceiling Light, Fixtures. Gorgeous Spacious Fam Room or 4th Bedroom, Outside Entrance, Fireplace, HI Hats. Huge 2 Car Garage Door From Family Room, Storage. Finished Basement Fully Tilled Floors, Huge Hall & Two Rooms, Laundry Room With New Washer & Dryer. Gas Cooking & Gas Heat 2 Zone, 200 amp Electric Service, Central Air, Oversized Property., Additional information: Appearance:Mint
Sold for $955,000
$955,000
710 Bach, Westbury, NY 11590
3beds
1,791sqft
Single Family Residence, Residential
Built in 1957
9,000 Square Feet Lot
$1,131,700 Zestimate®
$533/sqft
$5,154 Estimated rent
Home value
$1,131,700
$1.08M - $1.20M
$5,154/mo
Zestimate® history
Owner options
List your home for rent
$5,154/mo
Rent Zestimate®
Find your next renter with Zillow Rental Manager. Plus, with online applications, you can quickly screen prospective tenants – for free.
$5,154/mo
Rent Zestimate®
Refinance and save
$6,298/mo
Est. payment
Refinancing to a lower rate could help reduce your monthly payments and save thousands over the life of the loan.
$6,298/mo
Est. payment
Explore your selling options
Work with a Zillow partner agent
Leverage their expertise and Zillow's premium Showcase listings to get your home seen by more buyers.
Get startedList with your own agent
Get your home in front of millions of buyers by listing it on Zillow.
Learn how to do itSell it yourself
Take full control of how buyers see your home on Zillow by listing For Sale by Owner (FSBO).
List your homeWhat's special
Zillow last checked:
Listing updated:
Listed by:
Mujtaba T. Hassan CBR 516-714-3606,
Realty Connect USA LLC 516-714-3606
Bought with:
Pavli Barsoum, 10401366295
Keller Williams Realty Greater
Source: OneKey® MLS as distributed by MLS GRID,MLS#: L3568456
Facts & features
Interior
Bedrooms & bathrooms
- Bedrooms: 3
- Bathrooms: 3
- Full bathrooms: 3
Primary bedroom
- Description: Primary Bedroom With Full Bath, Glass Shower Door, Gorgeous Vanity, Fully Tiled Floor, Window, Light Fixture.
- Level: Second
Bedroom 1
- Description: Bedroom Window Hardwood Floors Light Fixture Closet
- Level: Second
Bedroom 1
- Description: Bedroom Window Hardwood Floors Light Fixture Closet
- Level: Second
Bathroom 1
- Description: Full Bath, Double Sink Vanity, Light Fixture, Shower Glass Door, Beautifully Tiled Walls and Floors, Window
- Level: Second
Other
- Description: Spacious 2 Car Garage Automatic Opener, helve Storage, Inside Entry Door From Family Room
- Level: Lower
Other
- Description: Finished,2 Rooms, Hall, Full Bath, Vanity Shower Door, Light Fixture, Outside Entrance From Family Room.
- Level: Basement
Other
- Description: Gas Furnace and Gas Water Heater
- Level: Basement
Family room
- Description: Ground Level Few Steps Down From First Floor, Gorgeously Tiled Floor, Hi hats, Fireplace, Outside Entrance.
- Level: Lower
Kitchen
- Description: New Gorgeous Custom Cabinetry, Quarts Countertops, Backsplash, SS Appliances, Ceramic Tiles Floor, Microwave, Oven, Gas Cooktop, Door To Backyard.
- Level: First
Laundry
- Description: New Washer & Gas Dryer
- Level: Basement
Living room
- Description: Foyer, Guest Closet, Living Room, Bow Window, Dinning Room, Windows, Backyard Door, Hardwood Floor, HI Hats throughout.
- Level: First
Heating
- Baseboard, Hot Water
Cooling
- Central Air
Appliances
- Included: Cooktop, Dishwasher, Dryer, ENERGY STAR Qualified Appliances, Microwave, Oven, Refrigerator, Washer, Gas Water Heater
Features
- Ceiling Fan(s), Chandelier, Eat-in Kitchen, Entrance Foyer, Granite Counters, Pantry, Formal Dining, Primary Bathroom
- Flooring: Hardwood
- Windows: New Windows, Double Pane Windows, Storm Window(s)
- Basement: Finished,Full,Walk-Out Access
- Attic: Full
- Number of fireplaces: 1
Interior area
- Total structure area: 1,791
- Total interior livable area: 1,791 sqft
Property
Parking
- Parking features: Attached, Driveway, Garage, Off Site, On Street, Private
- Has uncovered spaces: Yes
Features
- Levels: Multi/Split,Two
- Patio & porch: Patio
- Exterior features: Mailbox, Private Roof, Private Entrance
Lot
- Size: 9,000 Square Feet
- Dimensions: 59 x 138
- Features: Level, Near Public Transit, Near School, Near Shops
Details
- Parcel number: 2089455510000250
Construction
Type & style
- Home type: SingleFamily
- Property subtype: Single Family Residence, Residential
Materials
- Brick, Vinyl Siding
Condition
- Year built: 1957
- Major remodel year: 2024
Utilities & green energy
- Sewer: Public Sewer
- Water: Public
Community & HOA
HOA
- Has HOA: No
- Amenities included: Park
Location
- Region: Westbury
Financial & listing details
- Price per square foot: $533/sqft
- Tax assessed value: $662,000
- Annual tax amount: $14,890
- Date on market: 7/26/2024
- Listing agreement: Exclusive Right To Lease
Price history
| Date | Event | Price |
|---|---|---|
| 9/3/2024 | Sold | $955,000-1.4%$533/sqft |
Source:  OneKey® MLS as distributed by MLS GRID #L3568456 Report a problem OneKey® MLS as distributed by MLS GRID #L3568456 Report a problem | ||
| 8/6/2024 | Pending sale | $969,000$541/sqft |
Source: OneKey® MLS as distributed by MLS GRID #3568456 Report a problem | ||
| 7/26/2024 | Listed for sale | $969,000-3.1%$541/sqft |
Source: OneKey® MLS as distributed by MLS GRID #3568456 Report a problem | ||
| 6/28/2024 | Listing removed | -- |
Source: OneKey® MLS as distributed by MLS GRID #3518316 Report a problem | ||
| 4/8/2024 | Price change | $999,999-2.9%$558/sqft |
Source: OneKey® MLS as distributed by MLS GRID #3518316 Report a problem | ||
| 3/20/2024 | Price change | $1,029,999-3.7%$575/sqft |
Source: OneKey® MLS as distributed by MLS GRID #3518316 Report a problem | ||
| 2/7/2024 | Price change | $1,069,999-2.7%$597/sqft |
Source: OneKey® MLS as distributed by MLS GRID #3518316 Report a problem | ||
| 11/27/2023 | Listed for sale | $1,099,999+35.8%$614/sqft |
Source: OneKey® MLS as distributed by MLS GRID #3518316 Report a problem | ||
| 7/14/2023 | Sold | $810,000-2.3%$452/sqft |
Source: OneKey® MLS as distributed by MLS GRID #L3470401 Report a problem | ||
| 5/2/2023 | Pending sale | $829,000$463/sqft |
Source: OneKey® MLS as distributed by MLS GRID #3470401 Report a problem | ||
| 4/28/2023 | Listing removed | -- |
Source: OneKey® MLS as distributed by MLS GRID #3470401 Report a problem | ||
| 4/19/2023 | Price change | $829,000-7.8%$463/sqft |
Source: OneKey® MLS as distributed by MLS GRID #3470401 Report a problem | ||
| 4/12/2023 | Listed for sale | $899,000$502/sqft |
Source: OneKey® MLS as distributed by MLS GRID #3470401 Report a problem | ||
Public tax history
| Year | Property taxes | Tax assessment |
|---|---|---|
| 2024 | -- | $662 |
| 2023 | -- | $662 |
| 2022 | -- | $662 |
| 2021 | $9,872 +18.7% | -- |
| 2020 | $8,315 +17.5% | $683 |
| 2019 | $7,076 | $683 |
| 2018 | $7,076 -7.6% | $683 -5.9% |
| 2017 | $7,654 +2.8% | $726 -5.5% |
| 2016 | $7,444 +141.1% | $768 -5.3% |
| 2015 | $3,088 -0.1% | $811 -5% |
| 2013 | $3,091 -8% | $854 -9.1% |
| 2012 | $3,358 -40.2% | $939 -12% |
| 2011 | $5,613 -11.8% | $1,067 -12.7% |
| 2010 | $6,364 | $1,222 -12.5% |
| 2009 | -- | $1,397 -5.5% |
| 2008 | -- | $1,478 +0.4% |
| 2006 | -- | $1,472 -38.1% |
| 2005 | -- | $2,379 -34.6% |
| 2004 | -- | $3,639 |
| 2003 | -- | $3,639 -46.8% |
| 2002 | -- | $6,835 |
| 2001 | -- | $6,835 |
| 2000 | -- | $6,835 |
Find assessor info on the county website
Neighborhood: Salisbury
Nearby homes
- $1,232,2004 bd3 ba2.4k sqft708 Bach Ct, Westbury, NY 11590Off Market
- $1,072,000-- bd2 ba1.7k sqft2030 Valentines Rd, Westbury, NY 11590Off Market
- $1,099,100-- bd2 ba1.8k sqft2040 Valentines Rd, Westbury, NY 11590Off Market
- $2,700,0005 bd7 ba6.5k sqft730 Boelsen Dr, Westbury, NY 11590Pending

- $1,176,7003 bd3 ba1.7k sqft744 Boelsen Dr, Westbury, NY 11590Off Market
- $1,235,300-- bd3 ba2.4k sqft2050 Valentines Rd, Westbury, NY 11590Off Market
- $1,322,2003 bd3 ba2.9k sqft706 Bach Ct, Westbury, NY 11590Off Market
- $1,224,2005 bd3 ba1.9k sqft749 The Plain Rd, Westbury, NY 11590Off Market
Nearby schools
GreatSchools rating
- 8/10Bowling Green SchoolGrades: K-5Distance: 0.6 mi
- 7/10Clarke Middle SchoolGrades: 6-8Distance: 0.5 mi
- 9/10W Tresper Clarke High SchoolGrades: 9-12Distance: 0.5 mi
Schools provided by the listing agent
- Elementary: Bowling Green School
- Middle: Clarke Middle School
- High: W Tresper Clarke High School
Source: OneKey® MLS as distributed by MLS GRID. This data may not be complete. We recommend contacting the local school district to confirm school assignments for this home.
Get a cash offer in 3 minutes
Find out how much your home could sell for in as little as 3 minutes with a no-obligation cash offer.
Estimated market value
$1,131,700
Get a cash offer in 3 minutes
Find out how much your home could sell for in as little as 3 minutes with a no-obligation cash offer.
Estimated market value
$1,131,700
Nearby cities
Nearby neighborhoods
Nearby zip codes
Other Westbury Topics
