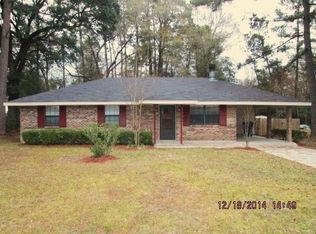
Newly renovated, move-in ready 3 bedroom home with formal dining room. Situated in a desirable Bogalusa neighborhood on a large, park-like fenced yard with oak trees, azaleas, camelias, and gardenias in preferred Flood Zone X! Freshly painted interior with brand new carpeting throughout. Stainless Steel gas range, Stainless Steel refrigerator, dishwasher and LG front load washer/dryer included. New ceiling fans, light fixtures, door and faucet hardware, and miniblinds. Updated wiring and plumbing. Plenty of closet storage with large kitchen pantry. Plumbed for whole house natural gas generator. In addition to central HVAC unit, inside has a backup 2-ton air/heat mini split. New PVC sewer line to road. Maintenance free vinyl sided exterior. Two car garage with electric opener in addition to a covered carport area. This great property is ready to become your forever home!
Closed
Price Unknown
710 Bankston Dr, Bogalusa, LA 70427
3beds
1,703sqft
Single Family Residence
Built in 1960
0.45 Acres Lot
$141,000 Zestimate®
$--/sqft
$1,156 Estimated rent
Home value
$141,000
Estimated sales range
Not available
$1,156/mo
Zestimate® history
Owner options
List your home for rent
$1,156/mo
Rent Zestimate®
Find your next renter with Zillow Rental Manager. Plus, with online applications, you can quickly screen prospective tenants – for free.
$1,156/mo
Rent Zestimate®
Refinance and save
Refinancing to a lower rate could help reduce your monthly payments and save thousands over the life of the loan.
Explore your selling options
Work with a Zillow partner agent
Leverage their expertise and Zillow's premium Showcase listings to get your home seen by more buyers.
Get startedList with your own agent
Get your home in front of millions of buyers by listing it on Zillow.
Learn how to do itSell it yourself
Take full control of how buyers see your home on Zillow by listing For Sale by Owner (FSBO).
List your homeWhat's special
Two car garageCovered carport areaStainless steel gas rangeStainless steel refrigeratorLight fixturesBrand new carpetingCentral hvac unit
Zillow last checked:
Listing updated:
Listed by:
Bonnie Alford 985-730-7307,
Fane Properties, L.L.C.
Bought with:
Heather Seal
Downtown Realty
Source: GSREIN,MLS#: 2476178
Facts & features
Interior
Bedrooms & bathrooms
- Bedrooms: 3
- Bathrooms: 1
- Full bathrooms: 1
Bedroom
- Description: Flooring: Carpet
- Level: Lower
- Dimensions: 16.9 X 15.3
Bedroom
- Description: Flooring: Carpet
- Level: Lower
- Dimensions: 13.2 X 16.10
Bedroom
- Description: Flooring: Carpet
- Level: Lower
- Dimensions: 10.4 X 11.10
Dining room
- Description: Flooring: Carpet
- Level: Lower
- Dimensions: 15.4 X 15.3
Kitchen
- Description: Flooring: Tile
- Level: Lower
- Dimensions: 16.10 X 15.4
Living room
- Description: Flooring: Carpet
- Level: Lower
- Dimensions: 17.3 X 15.3
Heating
- Central, Ductless, Multiple Heating Units, Wall Furnace
Cooling
- Central Air, Ductless, 2 Units, Wall Unit(s)
Appliances
- Included: Dryer, Dishwasher, Oven, Range, Refrigerator, Washer
Features
- Attic, Ceiling Fan(s), Pull Down Attic Stairs, Stainless Steel Appliances
- Attic: Pull Down Stairs
- Has fireplace: No
- Fireplace features: None
Interior area
- Total structure area: 1,703
- Total interior livable area: 1,703 sqft
Property
Parking
- Parking features: Covered, Detached, Garage, Three or more Spaces, Garage Door Opener
- Has garage: Yes
Features
- Levels: One
- Stories: 1
- Exterior features: Fence
- Pool features: None
Lot
- Size: 0.45 Acres
- Dimensions: 95.21 x 210.21 x 95.4 x 210.10
- Features: City Lot, Rectangular Lot
Details
- Parcel number: 0440021250
- Special conditions: None
Construction
Type & style
- Home type: SingleFamily
- Architectural style: Traditional
- Property subtype: Single Family Residence
Materials
- Vinyl Siding
- Foundation: Slab
- Roof: Asphalt,Shingle
Condition
- Excellent
- Year built: 1960
Utilities & green energy
- Sewer: Public Sewer
- Water: Public
Green energy
- Energy efficient items: Insulation
Community & HOA
Community
- Subdivision: Bogalusa
HOA
- Has HOA: No
Location
- Region: Bogalusa
Financial & listing details
- Tax assessed value: $93,900
- Annual tax amount: $1,028
- Date on market: 11/15/2024
Price history
| Date | Event | Price |
|---|---|---|
| 12/23/2024 | Sold | -- |
Source:  GSREIN #2476178 Report a problem GSREIN #2476178 Report a problem | ||
| 11/26/2024 | Contingent | $129,900$76/sqft |
Source: GSREIN #2476178 Report a problem | ||
| 11/22/2024 | Listed for sale | $129,900$76/sqft |
Source: GSREIN #2476178 Report a problem | ||
| 1/6/2017 | Sold | -- |
Source: GSREIN #2084440 Report a problem | ||
Public tax history
| Year | Property taxes | Tax assessment |
|---|---|---|
| 2025 | $1,028 | $9,390 +75.5% |
| 2024 | -- | $5,350 |
| 2023 | -- | $5,350 |
| 2022 | -- | $5,350 |
| 2021 | $226 -1.2% | $5,350 |
| 2020 | $229 | $5,350 |
| 2017 | -- | $5,350 -17.7% |
| 2015 | $1,022 -1.2% | $6,500 |
| 2013 | $1,035 +550.3% | $6,500 |
| 2012 | $159 -84.6% | $6,500 |
| 2011 | $1,035 -0.2% | $6,500 |
| 2010 | $1,037 | $6,500 |
Find assessor info on the county website
Neighborhood: 70427
Nearby homes
- $188,2004 bd2 ba1.6k sqft708 Bankston Dr, Bogalusa, LA 70427Off Market
- $63,200-- bd-- ba1.4k sqft712 N Bankston Dr, Bogalusa, LA 70427Off Market
- $128,00010,454 Square Feet711 N Bankston Dr, Bogalusa, LA 70427Off Market
- $97,000-- bd-- ba3.6k sqft616 Bankston Dr, Bogalusa, LA 70427Off Market
- $19,200-- bd-- ba1.4k sqft714 N Bankston Dr, Bogalusa, LA 70427Off Market
- $79,500-- bd-- ba2.6k sqft629 Bankston Dr, Bogalusa, LA 70427Off Market
- $159,8004 bd2 ba1.2k sqft713 Bankston Dr, Bogalusa, LA 70427Off Market
- $37,700-- bd-- ba338 sqft203 Bankston Dr, Bogalusa, LA 70427Off Market
Nearby schools
GreatSchools rating
- 5/10Central Elementary SchoolGrades: 2-5Distance: 2.3 mi
- 4/10Bogalusa High SchoolGrades: 6-12Distance: 1.9 mi
- NAByrd Avenue Elementary SchoolGrades: PK-1Distance: 3.2 mi
- Louisiana
- Washington Parish
- Bogalusa
- 70427
- 710 Bankston Dr
Nearby cities
Nearby neighborhoods
Nearby zip codes
Other Bogalusa Topics
