Skip main navigation
Closed
  • $222,000

    710 Bardeen Ln, Champaign, IL 61822

    2beds
    1,147sqft
    Single Family Residence
    Built in 2005
    5,227.2 Square Feet Lot
    $229,500 Zestimate®
    $194/sqft
    $1,783 Estimated rent

    Home value

    $229,500

    $204,000 - $257,000

    $1,783/mo

    Zestimate® history
    Loading
    Loading...

    Owner options

    List your home for rent

    $1,783/mo

    Rent Zestimate®

    Find your next renter with Zillow Rental Manager. Plus, with online applications, you can quickly screen prospective tenants – for free.

    Learn more

    $1,783/mo

    Rent Zestimate®

    Refinance and save

    $1,694/mo

    Est. payment

    Refinancing to a lower rate could help reduce your monthly payments and save thousands over the life of the loan.

    See today's rates

    $1,694/mo

    Est. payment

    Explore your selling options

    Work with a Zillow partner agent

    Leverage their expertise and Zillow's premium Showcase listings to get your home seen by more buyers.

    Get started

    List with your own agent

    Get your home in front of millions of buyers by listing it on Zillow.

    Learn how to do it

    Sell it yourself

    Take full control of how buyers see your home on Zillow by listing For Sale by Owner (FSBO).

    List your home

    What's special

    Professional landscapingPrivate retreatModern lighting and fixturesSoaring vaulted ceilingMarble-topped vanitiesGenerous walk-in closet
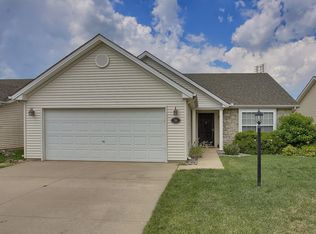
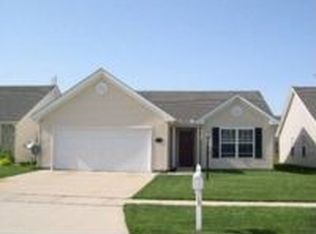
    This beautifully updated 2-bedroom, 2-bathroom home in Ashland Park is sure to impress! Meticulously maintained, this home boasts numerous recent upgrades throughout. Wide plank Brazilian walnut hardwood flooring enhances the main living areas, perfectly accented by crisp high-gloss trim and baseboards. The spacious great room, with its soaring vaulted ceiling, seamlessly connects to the kitchen and breakfast area, creating an open and inviting atmosphere. Both bathrooms have been stylishly updated with marble-topped vanities, rigid core luxury vinyl tile flooring, and modern lighting and fixtures. The primary suite features newer carpet along with a generous walk-in closet. The laundry area offers added convenience with new rigid core luxury vinyl tile flooring, overhead storage, and an adjacent flexible space that can serve as a walk-in pantry or additional storage. Outside, the backyard is a private retreat, featuring a custom-stamped concrete patio and professional landscaping, all enclosed by a vinyl fence with two access gates. Don't miss the chance to make this beautifully refreshed home your own in Ashland Park!

    Zillow last checked:

    Listing updated:

    Listing courtesy of:

    Carter Salvani 217-991-2512,

    KELLER WILLIAMS-TREC

    Bought with:

    J Leman

    eXp Realty-Champaign

    Source: MRED as distributed by MLS GRID,MLS#: 12294479MLS Logo

    Facts & features

    Interior

    Bedrooms & bathrooms
    • Bedrooms: 2
    • Bathrooms: 2
    • Full bathrooms: 2
    Primary bedroom
    • Features: Flooring (Carpet), Bathroom (Full)
    • Level: Main
    • Area: 182 Square Feet
    • Dimensions: 14X13
    Bedroom 2
    • Features: Flooring (Hardwood)
    • Level: Main
    • Area: 121 Square Feet
    • Dimensions: 11X11
    Dining room
    • Features: Flooring (Hardwood)
    • Level: Main
    • Area: 72 Square Feet
    • Dimensions: 8X9
    Kitchen
    • Features: Kitchen (Breakfast Room), Flooring (Hardwood)
    • Level: Main
    • Area: 90 Square Feet
    • Dimensions: 10X9
    Laundry
    • Features: Flooring (Hardwood)
    • Level: Main
    • Area: 66 Square Feet
    • Dimensions: 6X11
    Living room
    • Features: Flooring (Hardwood)
    • Level: Main
    • Area: 320 Square Feet
    • Dimensions: 20X16
    Heating
    • Electric
    Cooling
    • Central Air
    Appliances
    • Included: Range, Microwave, Dishwasher, Refrigerator, Washer, Dryer, Disposal, Electric Water Heater
    • Laundry: Main Level
    Features
    • Cathedral Ceiling(s), Pantry, Walk-In Closet(s), 1st Floor Bedroom
    • Basement: Crawl Space
    Interior area
    • Total structure area: 1,147
    • Total interior livable area: 1,147 sqft
    • Finished area below ground: 0

    Property

    Parking
    • Total spaces: 2
    • Parking features: Concrete, On Site, Garage Owned, Attached, Garage
    • Attached garage spaces: 2
    Accessibility
    • Accessibility features: No Disability Access
    Features
    • Stories: 1
    • Patio & porch: Patio
    • Fencing: Fenced
    Lot
    • Size: 5,227 sqft
    • Dimensions: 103.5 X 50
    Details
    • Parcel number: 411436103018
    • Special conditions: None

    Construction

    Type & style
    • Home type: SingleFamily
    • Architectural style: Traditional
    • Property subtype: Single Family Residence
    Materials
    • Vinyl Siding
    • Foundation: Concrete Perimeter
    • Roof: Asphalt
    Condition
    • New construction: No
    • Year built: 2005

    Utilities & green energy

    • Sewer: Public Sewer
    • Water: Public

    Community & neighborhood

    Location
    • Region: Champaign
    • Subdivision: Ashland Park

    HOA & financial

    HOA
    • Services included: None

    Other

    Other facts
    • Listing terms: VA
    • Ownership: Fee Simple

    Price history

    DateEventPrice
    4/11/2025Sold$222,000+3.3%$194/sqft
    Source: MRED as distributed by MLS GRID #12294479 Report a problem
    2/25/2025Contingent$215,000$187/sqft
    Source: MRED as distributed by MLS GRID #12294479 Report a problem
    2/21/2025Listed for sale$215,000+16.2%$187/sqft
    Source: MRED as distributed by MLS GRID #12294479 Report a problem
    5/27/2022Sold$185,000-2.6%$161/sqft
    Source: CIBR #6220408 Report a problem
    5/15/2022Pending sale$190,000$166/sqft
    Source: CIBR #6220408 Report a problem
    5/9/2022Listed for sale$190,000+52%$166/sqft
    Source: CIBR #6220408 Report a problem
    9/1/2005Sold$125,000$109/sqft
    Source: Public Record Report a problem

    Public tax history

    YearProperty taxesTax assessment
    2024$4,411 +7.4%$56,580 +9.8%
    2023$4,106 +7.5%$51,530 +8.4%
    2022$3,820 +2.8%$47,540 +2%
    2021$3,718 +3.3%$46,610 +3%
    2020$3,599 +6.3%$45,250 +2.1%
    2019$3,386 $44,320 +1.6%
    2018$3,386 +2%$43,630 +2.1%
    2017$3,319 +11.9%$42,730 +2.1%
    2016$2,965 $41,850 +1.8%
    2015$2,965 +0.4%$41,100
    2014$2,953 +0.9%$41,100
    2013$2,926 +1.6%$41,100 -2%
    2012$2,881 +1.4%$41,940
    2011$2,842 -1.3%$41,940 -4.6%
    2010$2,880 $43,970 -1.6%
    2009-- $44,680
    2008-- $44,680 +2.9%
    2007$2,903 +2.2%$43,420 -0.5%
    2006$2,841 +12041.7%$43,660 +13983.9%
    2005$23 $310 +3.3%
    2004-- $300

    Find assessor info on the county website

    Neighborhood: 61822

    Nearby schools

    GreatSchools rating
    Schools provided by the listing agent
    • High: Central High School
    • District: 4

    Source: MRED as distributed by MLS GRID. This data may not be complete. We recommend contacting the local school district to confirm school assignments for this home.

    Get pre-qualified for a loan
    At Zillow Home Loans, we can pre-qualify you in as little as 5 minutes with no impact to your credit score.

    An equal housing lender. NMLS #10287.

    Sell for more on Zillow
    Get a Zillow Showcase℠ listing at no additional cost and you could sell for .
    $229,500
    2% more
    +$4,590
    With Zillow Showcase(estimated)
    $234,090