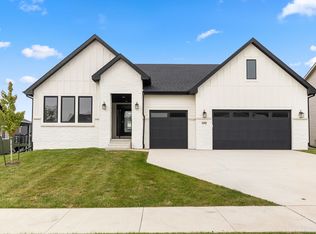
This stunning home is brought to you by Giovanti Homes, with over 3,800 sq. ft. in Waukee's prestigious Daybreak executive development, The Reserve. The great room features a dramatic floor-to-ceiling stone gas fireplace, while the eat-in kitchen boasts a GE appliance package, stainless steel finishes, and a walk-in pantry. A vaulted sunroom adds charm next to the dining area. The first-floor master suite includes a spa-like en-suite with a double vanity and a spacious walk-in closet that connects to the laundry room, complete with a washer, dryer, sink, and mudroom access. The lower level is built for entertaining, featuring a large family room with a built-in movie projector and screen, a wrap-around wet bar, two bedrooms, and a full bath. Outside, enjoy a covered patio, professional landscaping, and an included irrigation system for easy maintenance. Move-in ready with premium finishes throughout! Ask about our preferred lender incentives!
All information obtained from seller and public records.
Pending
$599,900
710 Belmont Blvd, Waukee, IA 50263
5beds
2,124sqft
Single Family Residence
Built in 2023
0.3 Acres Lot
$-- Zestimate®
$282/sqft
$21/mo HOA
What's special
Wrap-around wet barStainless steel finishesLarge family roomWalk-in pantryTwo bedroomsMudroom accessGe appliance package
- 13 days
- 134
- 5
Zillow last checked:
Listing updated:
Listed by:
David Rodriguez (515)619-8150,
RE/MAX Precision,
Ellie Miller 515-974-9993,
RE/MAX Precision
Source: DMMLS,MLS#: 728563 Originating MLS: Des Moines Area Association of REALTORS
Facts & features
Interior
Bedrooms & bathrooms
- Bedrooms: 5
- Bathrooms: 3
- Full bathrooms: 3
- Main level bedrooms: 3
Heating
- Forced Air, Gas, Natural Gas
Cooling
- Central Air
Appliances
- Included: Dryer, Dishwasher, Microwave, Refrigerator, Stove, Washer
- Laundry: Main Level
Features
- Dining Area, Eat-in Kitchen
- Flooring: Carpet, Tile
- Basement: Finished
- Number of fireplaces: 1
- Fireplace features: Gas, Vented
Interior area
- Total structure area: 2,124
- Total interior livable area: 2,124 sqft
- Finished area below ground: 1,776
Property
Parking
- Total spaces: 3
- Parking features: Attached, Garage, Three Car Garage
- Attached garage spaces: 3
Features
- Stories: 1
- Exterior features: Sprinkler/Irrigation
Lot
- Size: 0.3 Acres
Details
- Parcel number: 1606433008
- Zoning: R
Construction
Type & style
- Home type: SingleFamily
- Architectural style: Ranch
- Property subtype: Single Family Residence
Materials
- Foundation: Poured
- Roof: Asphalt,Shingle
Condition
- Year built: 2023
Utilities & green energy
- Sewer: Public Sewer
- Water: Public
Community & HOA
HOA
- Has HOA: Yes
- HOA fee: $250 annually
- HOA name: The Reserve at Daybreak
- Second HOA name: Stanbrough Realty
- Second HOA phone: 515-334-3345
Location
- Region: Waukee
Financial & listing details
- Price per square foot: $282/sqft
- Tax assessed value: $631,330
- Annual tax amount: $5,531
- Date on market: 10/17/2025
- Cumulative days on market: 365 days
- Listing terms: Cash,Conventional,FHA,VA Loan
- Road surface type: Concrete
Estimated market value
Not available
Estimated sales range
Not available
Not available
Price history
| Date | Event | Price |
|---|---|---|
| 10/5/2026 | Pending sale | $599,900$282/sqft |
Source:  DMMLS #728563 Report a problem | ||
| 7/31/2026 | Listed for sale | $599,900-2.4%$282/sqft |
Source: DMMLS #728563 Report a problem | ||
| 1/2/2026 | Price change | $614,900-0.7%$290/sqft |
Source: DMMLS #728563 Report a problem | ||
| 12/3/2025 | Price change | $619,000-1%$291/sqft |
Source: DMMLS #728563 Report a problem | ||
| 10/17/2025 | Listed for sale | $625,000$294/sqft |
Source: DMMLS #728563 Report a problem | ||
| 10/6/2025 | Listing removed | $625,000$294/sqft |
Source: DMMLS #713012 Report a problem | ||
| 7/21/2025 | Price change | $625,000-1.6%$294/sqft |
Source: DMMLS #713012 Report a problem | ||
| 5/5/2025 | Price change | $635,000-2.3%$299/sqft |
Source: DMMLS #713012 Report a problem | ||
| 3/6/2025 | Listed for sale | $650,000$306/sqft |
Source: DMMLS #713012 Report a problem | ||
| 3/5/2025 | Listing removed | $650,000$306/sqft |
Source: DMMLS #708733 Report a problem | ||
| 12/6/2024 | Listed for sale | $650,000-5.8%$306/sqft |
Source: DMMLS #708733 Report a problem | ||
| 11/25/2024 | Listing removed | $690,000$325/sqft |
Source: DMMLS #706345 Report a problem | ||
| 10/23/2024 | Listed for sale | $690,000-4.7%$325/sqft |
Source: DMMLS #706345 Report a problem | ||
| 9/30/2024 | Listing removed | $724,000$341/sqft |
Source: DMMLS #698894 Report a problem | ||
| 9/3/2024 | Price change | $724,000-0.7%$341/sqft |
Source: DMMLS #698894 Report a problem | ||
| 7/11/2024 | Listed for sale | $729,000+19.5%$343/sqft |
Source: DMMLS #698894 Report a problem | ||
| 6/19/2024 | Listing removed | -- |
Source: DMMLS #691046 Report a problem | ||
| 5/10/2024 | Price change | $610,000-2.4%$287/sqft |
Source: DMMLS #691046 Report a problem | ||
| 4/17/2024 | Price change | $625,000-0.3%$294/sqft |
Source: DMMLS #691046 Report a problem | ||
| 3/13/2024 | Listed for sale | $627,000-3.1%$295/sqft |
Source: DMMLS #691046 Report a problem | ||
| 3/4/2024 | Listing removed | -- |
Source: DMMLS #678589 Report a problem | ||
| 7/18/2023 | Listed for sale | $647,000+679.5%$305/sqft |
Source: DMMLS #678589 Report a problem | ||
| 7/11/2023 | Sold | $83,000$39/sqft |
Source: DMMLS #654846 Report a problem | ||
| 4/19/2023 | Pending sale | $83,000$39/sqft |
Source: DMMLS #654846 Report a problem | ||
| 6/24/2022 | Listed for sale | $83,000$39/sqft |
Source: DMMLS #654846 Report a problem | ||
| 4/1/2022 | Listing removed | -- |
Source:  RE/MAX Central Report a problem | ||
Public tax history
| Year | Property taxes | Tax assessment |
|---|---|---|
| 2025 | $5,532 +15266.7% | $631,330 +93.9% |
| 2024 | $36 -14.3% | $325,560 +15256.6% |
| 2023 | $42 +5% | $2,120 |
| 2022 | $40 -9.1% | $2,120 |
| 2021 | $44 | $2,120 |
Find assessor info on the county website
Monthly payment
Est. payment
Payment breakdown
Explore the cost of this home by adjusting the details. Changes won't be saved.Climate risks
Neighborhood: 50263
Nearby schools
Schools provided by the listing agent
- District: Waukee
Source: DMMLS. This data may not be complete. We recommend contacting the local school district to confirm school assignments for this home.
Similar homes
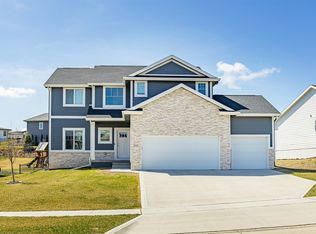
- $539,0004 bd3 ba1.7k sqft645 Daybreak Dr, Waukee, IA 50263For Sale
 MLS ID #750439, Julie Larson, LPT Realty, LLC. DMMLS
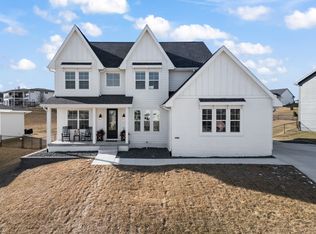
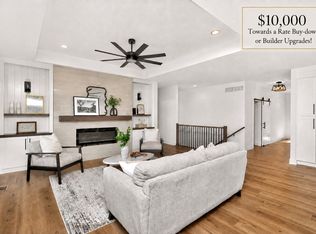
- $569,9905 bd3 ba1.9k sqft335 NW Red Oak Dr, Waukee, IA 50263New Construction
 MLS ID #746445, Rick Grubb, Realty ONE Group Impact. DMMLS
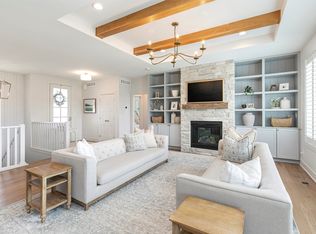
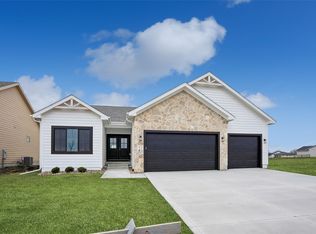
- $569,9005 bd3 ba1.6k sqft4671 180th St, Waukee, IA 50263New Construction
 MLS ID #741414, Matt Cole, RE/MAX Concepts. DMMLS
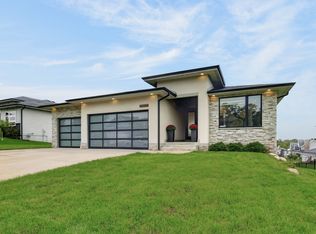
- $549,9004 bd5 ba1.5k sqft140 NW Crabtree Ln, Waukee, IA 50263New Construction
 MLS ID #732081, Joe Bennett, LPT Realty, LLC. DMMLS
