Easy living in this 3 bedroom 2 bath condo. Wonderful floor plan with lots of light. You have your own balcony off your living room to enjoy. AND a pool you don't have to care for! Some new carpet and fresh paint (in the last 2 weeks). Kitchen is very efficient, opening into the living room and dining area. Huge upstairs family room with lots of natural light, new windows. Enjoy this summer by the pool without the worries of maintenance or yard work!
Closed
$110,000
710 Belrock Ave APT 120, Belpre, OH 45714
3beds
1,780sqft
Condominium
Built in 1988
-- sqft lot
$150,000 Zestimate®
$62/sqft
$1,955 Estimated rent
Home value
$150,000
$134,000 - $167,000
$1,955/mo
Zestimate® history
Owner options
List your home for rent
$1,955/mo
Rent Zestimate®
Find your next renter with Zillow Rental Manager. Plus, with online applications, you can quickly screen prospective tenants – for free.
$1,955/mo
Rent Zestimate®
Refinance and save
$783/mo
Est. payment
Refinancing to a lower rate could help reduce your monthly payments and save thousands over the life of the loan.
$783/mo
Est. payment
Explore your selling options
Work with a Zillow partner agent
Leverage their expertise and Zillow's premium Showcase listings to get your home seen by more buyers.
Get startedList with your own agent
Get your home in front of millions of buyers by listing it on Zillow.
Learn how to do itSell it yourself
Take full control of how buyers see your home on Zillow by listing For Sale by Owner (FSBO).
List your homeWhat's special
Yard workWonderful floor planFresh paintHuge upstairs family roomNew carpetNew windows
Zillow last checked:
Listing updated:
Listed by:
Marian R Duvall marianduvall@gmail.com304-615-6250,
EXIT Riverbend Realty
Bought with:
Rachel K Valencia, 2014001362
Scout MOV Realty LLC
Source: MLS Now,MLS#: 5024646 Originating MLS: Marietta Board of REALTORS
Originating MLS: Marietta Board of REALTORSFacts & features
Interior
Bedrooms & bathrooms
- Bedrooms: 3
- Bathrooms: 2
- Full bathrooms: 2
- Main level bathrooms: 1
Primary bedroom
- Description: Large bedroom with walk-in closet plus Master Bath
- Level: Second
- Dimensions: 17 x 15
Bedroom
- Level: First
- Dimensions: 14 x 11
Bedroom
- Level: First
- Dimensions: 10 x 10
Family room
- Description: New carpet and windows,Flooring: Carpet
- Level: Second
- Dimensions: 20 x 17
Kitchen
- Description: Kitchen is open to the dining area and living room.
- Level: First
- Dimensions: 10 x 8
Living room
- Description: New carpet, fresh paint, balcony. Open into kitchen with dining area.,Flooring: Carpet
- Level: First
- Dimensions: 17 x 16
Heating
- Forced Air, Gas
Cooling
- Central Air, Ceiling Fan(s)
Appliances
- Included: Dryer, Microwave, Range, Refrigerator, Water Softener, Washer
- Laundry: In Unit
Features
- Breakfast Bar, Cathedral Ceiling(s), Walk-In Closet(s)
- Windows: Blinds, Double Pane Windows
- Has basement: No
- Has fireplace: No
Interior area
- Total structure area: 1,780
- Total interior livable area: 1,780 sqft
- Finished area above ground: 1,780
Property
Parking
- Total spaces: 1
- Parking features: Built In, Garage, Garage Door Opener, Lighted, Side By Side
- Garage spaces: 1
Features
- Levels: Two
- Stories: 2
- Patio & porch: Balcony
- Exterior features: Balcony
- Has private pool: Yes
- Pool features: Association, Fenced
Lot
- Size: 43 Square Feet
Details
- Parcel number: 08 003251202
Construction
Type & style
- Home type: Condo
- Architectural style: Contemporary
- Property subtype: Condominium
Materials
- Brick, Cedar
- Roof: Asphalt,Fiberglass
Condition
- Updated/Remodeled
- Year built: 1988
Utilities & green energy
- Sewer: Public Sewer
- Water: Public
Community & HOA
Community
- Security: Smoke Detector(s)
HOA
- Has HOA: Yes
- Services included: Common Area Maintenance, Insurance, Maintenance Grounds, Maintenance Structure, Pool(s), Snow Removal, Trash
- HOA fee: $230 monthly
- HOA name: Society Manor Condo Owners Assoc.
Location
- Region: Belpre
Financial & listing details
- Price per square foot: $62/sqft
- Tax assessed value: $156,120
- Annual tax amount: $1,749
- Date on market: 3/19/2024
- Cumulative days on market: 53 days
- Listing terms: Cash,Conventional,FHA
Price history
| Date | Event | Price |
|---|---|---|
| 5/10/2024 | Sold | $110,000-12%$62/sqft |
Source:  MLS Now #5024646 Report a problem MLS Now #5024646 Report a problem | ||
| 4/29/2024 | Contingent | $125,000$70/sqft |
Source: MLS Now #5024646 Report a problem | ||
| 4/18/2024 | Listed for sale | $125,000$70/sqft |
Source: MLS Now #5024646 Report a problem | ||
| 3/26/2024 | Contingent | $125,000$70/sqft |
Source: MLS Now #5024646 Report a problem | ||
| 3/19/2024 | Listed for sale | $125,000$70/sqft |
Source: MLS Now #5024646 Report a problem | ||
| 8/9/2022 | Listing removed | -- |
Source: Owner Report a problem | ||
| 6/15/2022 | Price change | $125,000-2%$70/sqft |
Source: Owner Report a problem | ||
| 6/8/2022 | Price change | $127,500-1.9%$72/sqft |
Source: Owner Report a problem | ||
| 5/24/2022 | Listed for sale | $130,000+34%$73/sqft |
Source: Owner Report a problem | ||
| 3/1/2013 | Sold | $97,000+5.4%$54/sqft |
Source: Public Record Report a problem | ||
| 7/30/2009 | Sold | $92,000-1.1%$52/sqft |
Source: Public Record Report a problem | ||
| 5/5/2006 | Sold | $93,000$52/sqft |
Source: Public Record Report a problem | ||
Public tax history
| Year | Property taxes | Tax assessment |
|---|---|---|
| 2025 | $2,572 +47.4% | $54,650 +23.5% |
| 2024 | $1,745 -0.1% | $44,260 |
| 2023 | $1,747 +0.6% | $44,260 |
| 2022 | $1,736 +32.9% | $44,260 +41.1% |
| 2021 | $1,307 -28.9% | $31,370 |
| 2020 | $1,838 +0.3% | $31,370 |
| 2019 | $1,834 +40.5% | $31,370 +1.3% |
| 2018 | $1,305 -0.1% | $30,970 |
| 2017 | $1,306 -15.3% | $30,970 |
| 2016 | $1,541 +57.8% | $30,970 +6.7% |
| 2015 | $977 | $29,030 |
| 2014 | $977 +99.3% | $29,030 |
| 2013 | $490 -49.7% | $29,030 +2.7% |
| 2011 | $975 +0.3% | $28,260 |
| 2010 | $972 -6.2% | $28,260 -11% |
| 2009 | $1,036 +0% | $31,740 |
| 2008 | $1,036 | $31,740 |
Find assessor info on the county website
Neighborhood: 45714
Nearby homes
- $110,0003 bd2 ba1.7k sqft710 Belrock Ave APT 116, Belpre, OH 45714Sold

- $110,0003 bd2 ba1.7k sqft710 Belrock Ave APT 119, Belpre, OH 45714Sold
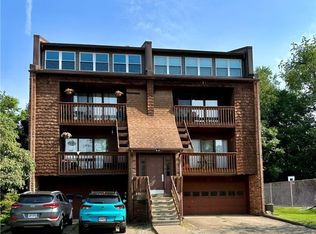
- $95,0002 bd2 ba1.1k sqft710 Belrock Ave, Belpre, OH 45714Sold

- $135,3002 bd1 ba832 sqft714 Belrock Ave, Belpre, OH 45714Off Market
- $---- bd-- ba-- sqft102 Society Manor Dr, Belpre, OH 45714Off Market
- $21,160-- bd-- ba-- sqft1565 Gene St, Belpre, OH 45714Off Market
- $22,200-- bd-- ba-- sqft714 Belrock Ave, Belpre, OH 45714Off Market
- $154,7003 bd2 ba-- sqft710 Belrock Ave APT 108, Belpre, OH 45714Off Market
Nearby schools
GreatSchools rating
- 7/10Belpre Elementary SchoolGrades: K-6Distance: 0.7 mi
- 5/10Belpre High SchoolGrades: 7-12Distance: 0.7 mi
Schools provided by the listing agent
- District: Belpre CSD - 8401
Source: MLS Now. This data may not be complete. We recommend contacting the local school district to confirm school assignments for this home.


Get pre-qualified for a loan
At Zillow Home Loans, we can pre-qualify you in as little as 5 minutes with no impact to your credit score.An equal housing lender. NMLS #10287.
- Ohio
- Washington County
- Belpre
- 45714
- 710 Belrock Ave Apartment 120
Nearby cities
Nearby zip codes
Other Belpre Topics
