Nestled among mature trees on a 1-acre lot, this charming single-story home offers the feeling of peaceful country living just 20 minutes from downtown Dallas. Located on a quiet cul-de-sac in Duncanville, this property combines privacy, character, and thoughtful updates designed for comfort and efficiency.
Inside, you’ll find expansive living and dining areas perfect for entertaining, along with a spacious eat-in kitchen ideal for gathering with family and friends. The home maintains its warmth and personality while featuring major recent improvements, including a new roof and energy-efficient windows in 2023, plus a water heater replaced in 2022.
One of the home’s most unique features is the partial garage conversion that created a cozy office or creative flex space with private access through the garage or directly from the exterior through a whimsical storybook-style door. Whether you work from home, need a studio, or want a quiet retreat, this space adds versatility and personality you won’t find anywhere else.
Surrounded by nature yet conveniently close to shopping, dining, and downtown Dallas, this property offers the perfect balance of tranquility, convenience, and timeless charm.
Sold
Price Unknown
710 Bow Creek Ct, Duncanville, TX 75116
3beds
2,194sqft
Single Family Residence
Built in 1977
1.04 Acres Lot
$389,300 Zestimate®
$--/sqft
$2,467 Estimated rent
Home value
$389,300
$358,000 - $420,000
$2,467/mo
Zestimate® history
Owner options
List your home for rent
$2,467/mo
Rent Zestimate®
Find your next renter with Zillow Rental Manager. Plus, with online applications, you can quickly screen prospective tenants – for free.
$2,467/mo
Rent Zestimate®
Refinance and save
Refinancing to a lower rate could help reduce your monthly payments and save thousands over the life of the loan.
Explore your selling options
Work with a Zillow partner agent
Leverage their expertise and Zillow's premium Showcase listings to get your home seen by more buyers.
Get startedList with your own agent
Get your home in front of millions of buyers by listing it on Zillow.
Learn how to do itSell it yourself
Take full control of how buyers see your home on Zillow by listing For Sale by Owner (FSBO).
List your homeWhat's special
Whimsical storybook-style doorQuiet cul-de-sacSurrounded by natureSpacious eat-in kitchenMature trees
Zillow last checked:
Listing updated:
Listed by:
Jami Mumley 0673588 469-759-3899,
Best Home Realty 469-759-3899
Bought with:
Taryn Sherman, 0819959
Dave Perry Miller Real Estate
Source: NTREIS,MLS#: 21266137
Facts & features
Interior
Bedrooms & bathrooms
- Bedrooms: 3
- Bathrooms: 2
- Full bathrooms: 2
Primary bedroom
- Features: Dual Sinks, En Suite Bathroom, Garden Tub/Roman Tub, Separate Shower, Walk-In Closet(s)
- Level: First
- Dimensions: 15 x 14
Bedroom
- Features: Ceiling Fan(s)
- Level: First
- Dimensions: 12 x 12
Bedroom
- Features: Ceiling Fan(s)
- Level: First
- Dimensions: 12 x 11
Breakfast room nook
- Level: First
- Dimensions: 11 x 9
Dining room
- Features: Built-in Features
- Level: First
- Dimensions: 21 x 10
Kitchen
- Features: Built-in Features, Eat-in Kitchen, Galley Kitchen, Solid Surface Counters
- Level: First
- Dimensions: 10 x 5
Living room
- Features: Built-in Features, Fireplace
- Level: First
- Dimensions: 23 x 20
Office
- Features: Ceiling Fan(s)
- Level: First
- Dimensions: 10 x 10
Heating
- Central, Electric, Fireplace(s)
Cooling
- Central Air, Ceiling Fan(s), Electric
Appliances
- Included: Double Oven, Dishwasher, Electric Cooktop, Electric Water Heater, Disposal, Refrigerator, Vented Exhaust Fan
- Laundry: Washer Hookup, Dryer Hookup, Laundry in Utility Room
Features
- Wet Bar, Decorative/Designer Lighting Fixtures, Eat-in Kitchen, Cable TV, Walk-In Closet(s)
- Flooring: Ceramic Tile, Engineered Hardwood
- Windows: Bay Window(s), Window Coverings
- Has basement: No
- Number of fireplaces: 1
- Fireplace features: Living Room, Stone, Wood Burning
Interior area
- Total interior livable area: 2,194 sqft
Property
Parking
- Total spaces: 1
- Parking features: Circular Driveway, Door-Single, Driveway, Garage, Garage Door Opener, Inside Entrance, Kitchen Level, Garage Faces Side
- Attached garage spaces: 1
Features
- Levels: One
- Stories: 1
- Patio & porch: Front Porch, Patio
- Exterior features: Private Yard, Rain Gutters
- Pool features: None
- Fencing: Back Yard,Chain Link,Cross Fenced
Lot
- Size: 1.04 Acres
- Features: Interior Lot, Landscaped, Rolling Slope, Few Trees
- Topography: Hill
- Residential vegetation: Partially Wooded
Details
- Additional structures: Gazebo, Shed(s)
- Parcel number: 60098500440190000
Construction
Type & style
- Home type: SingleFamily
- Architectural style: Traditional,Detached
- Property subtype: Single Family Residence
Materials
- Brick
- Foundation: Slab
- Roof: Composition
Condition
- Year built: 1977
Utilities & green energy
- Sewer: Septic Tank
- Water: Public
- Utilities for property: Electricity Available, Electricity Connected, Phone Available, Septic Available, Separate Meters, Water Available, Cable Available
Green energy
- Energy efficient items: Windows
Community & HOA
Community
- Security: Security System Owned, Security System, Carbon Monoxide Detector(s)
- Subdivision: Irwin Keasler Dev Red Bird 6 Rev
HOA
- Has HOA: No
Location
- Region: Duncanville
Financial & listing details
- Tax assessed value: $407,260
- Annual tax amount: $9,122
- Date on market: 5/15/2026
- Cumulative days on market: 5 days
- Listing terms: Cash,Conventional,FHA,VA Loan
- Exclusions: Curtains and rods in dining room, shelving in 2 secondary bedrooms
Price history
| Date | Event | Price |
|---|---|---|
| 6/18/2026 | Sold | -- |
Source: NTREIS #21266137 Report a problem | ||
| 6/3/2026 | Pending sale | $385,000$175/sqft |
Source: NTREIS #21266137 Report a problem | ||
| 5/20/2026 | Contingent | $385,000$175/sqft |
Source: NTREIS #21266137 Report a problem | ||
| 5/15/2026 | Listed for sale | $385,000+18.5%$175/sqft |
Source: NTREIS #21266137 Report a problem | ||
| 12/10/2021 | Sold | -- |
Source: NTREIS #14703269 Report a problem | ||
| 11/29/2021 | Pending sale | $324,900$148/sqft |
Source: NTREIS #14703269 Report a problem | ||
| 11/9/2021 | Contingent | $324,900$148/sqft |
Source: NTREIS #14703269 Report a problem | ||
| 11/3/2021 | Listed for sale | $324,900$148/sqft |
Source: NTREIS #14703269 Report a problem | ||
| 3/2/2020 | Listing removed | $1,550$1/sqft |
Source: Property Management Unlimited Report a problem | ||
| 2/25/2020 | Listed for rent | $1,550$1/sqft |
Source: Property Management Unlimited Report a problem | ||
| 11/16/2019 | Listing removed | $1,550$1/sqft |
Source: Property Management Unlimited Report a problem | ||
| 10/3/2019 | Listed for rent | $1,550$1/sqft |
Source: Property Management Unlimited Report a problem | ||
| 9/28/2011 | Sold | -- |
Source: Public Record Report a problem | ||
Public tax history
| Year | Property taxes | Tax assessment |
|---|---|---|
| 2025 | $8,131 +13.7% | $407,260 +16.4% |
| 2024 | $7,148 -2.4% | $350,000 -1.2% |
| 2023 | $7,324 -12.2% | $354,380 |
| 2022 | $8,343 +55.4% | $354,380 +73.7% |
| 2021 | $5,370 | $204,000 |
Find assessor info on the county website
Neighborhood: Irwin Keasler-Red Bird
Nearby homes
- $308,7003 bd2 ba2.1k sqft1218 N Cedar Ridge Dr, Duncanville, TX 75116Off Market
- $376,7004 bd2 ba2.8k sqft1222 N Cedar Ridge Dr, Duncanville, TX 75116Off Market
- $306,3003 bd2 ba1.7k sqft1214 N Cedar Ridge Dr, Duncanville, TX 75116Off Market
- $346,9003 bd3 ba2.3k sqft1226 N Cedar Ridge Dr, Duncanville, TX 75116Off Market
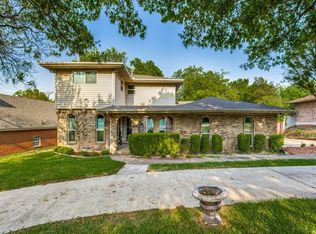
- $--3 bd3 ba2.6k sqft1211 Bow Creek Dr, Duncanville, TX 75116Sold
- $382,3003 bd2 ba2.5k sqft1215 Bow Creek Ct, Duncanville, TX 75116Off Market
- $70,000-- bd-- ba-- sqft1219 Bow Creek Ct, Duncanville, TX 75116Off Market
- $292,1003 bd2 ba1.5k sqft1210 N Cedar Ridge Dr, Duncanville, TX 75116Off Market
Nearby schools
GreatSchools rating
- 1/10James R Bilhartz Jr Elementary SchoolGrades: PK-4Distance: 0.5 mi
- 4/10G W Kennemer Middle SchoolGrades: 6-8Distance: 2.1 mi
- 3/10Duncanville High SchoolGrades: 9-12Distance: 0.9 mi
Schools provided by the listing agent
- Elementary: Bilhartz
- Middle: Kennemer
- High: Duncanville
- District: Duncanville ISD
Source: NTREIS. This data may not be complete. We recommend contacting the local school district to confirm school assignments for this home.
Get a cash offer in 3 minutes
Find out how much your home could sell for in as little as 3 minutes with a no-obligation cash offer.
Estimated market value
$389,300
Get a cash offer in 3 minutes
Find out how much your home could sell for in as little as 3 minutes with a no-obligation cash offer.
Estimated market value
$389,300
- Texas
- Dallas County
- Duncanville
- 75116
- Irwin Keasler-Red Bird
- 710 Bow Creek Ct
