Skip main navigation
Sold for $790,000
  • $790,000

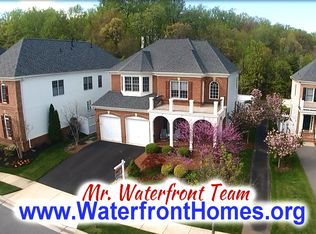
    710 Brannock Ter, Annapolis, MD 21401

    4beds
    5,875sqft
    Single Family Residence
    Built in 2007
    6,105 Square Feet Lot
    $893,300 Zestimate®
    $134/sqft
    $6,696 Estimated rent

    Home value

    $893,300

    $849,000 - $947,000

    $6,696/mo

    Zestimate® history
    Loading
    Loading...

    Owner options

    List your home for rent

    $6,696/mo

    Rent Zestimate®

    Find your next renter with Zillow Rental Manager. Plus, with online applications, you can quickly screen prospective tenants – for free.

    Learn more

    $6,696/mo

    Rent Zestimate®

    Refinance and save

    $4,902/mo

    Est. payment

    Refinancing to a lower rate could help reduce your monthly payments and save thousands over the life of the loan.

    See today's rates

    $4,902/mo

    Est. payment

    Explore your selling options

    Work with a Zillow partner agent

    Leverage their expertise and Zillow's premium Showcase listings to get your home seen by more buyers.

    Get started

    List with your own agent

    Get your home in front of millions of buyers by listing it on Zillow.

    Learn how to do it

    Sell it yourself

    Take full control of how buyers see your home on Zillow by listing For Sale by Owner (FSBO).

    List your home

    What's special

    This exquisite residence boasts timeless elegance, offering an open-plan layout that is perfect for both entertaining and everyday living. Over $150K in updates, see MLS documents for full list of improvements and HOA documents. Step inside to discover a light-filled main level adorned with French Provincial tones, Palladian windows, custom draperies, crown moldings, shadow boxed columns, gleaming hardwood floors and a seamless flow of elegant spaces. The spacious two-story atrium-style living area with fireplace leads into the gourmet kitchen, creating an inviting space for gatherings with family and friends. The chef-inspired kitchen is equipped with an updated commercial gas cooktop and vent hood (2022), new (2024) stainless steel double oven, refrigerator, dishwasher, granite countertops, and a center island with seating, making it the heart of the home. Adjacent to the kitchen, the office space provides a dedicated area for work or study while the conveniently located laundry room adds a touch of practicality to your daily routine. Work from hom in your first floor office with double french glass doors. Upstairs, you'll discover four generously sized bedrooms, each offering ample closet space and plenty of natural light. The luxurious primary suite is a tranquil retreat, complete with a spa-like ensuite bathroom featuring a soaking tub, dual vanities, and a separate shower. Three additional bedrooms and 2 extra bathrooms provide flexibility for guests, children, or hobbies, ensuring everyone has their own space to unwind and recharge. The lower level of this home is a haven for entertainment and relaxation, boasting a fully finished space with a walkout, a den, and a full bathroom. With ample room for entertaining and storage, this level offers endless possibilities for customization to suit your lifestyle. Additionally, two sump pumps, replaced just three years ago, provide peace of mind and protection against potential water damage. Outside, a fully fenced backyard with stone patio invites outdoor entertaining. The garage is wired for EV charging, offering convenience for eco-conscious homeowners. The vibrant home community features a private pier for crabbing, fishing, and kayaking, alongside a spacious pool and playground, perfect for families seeking aquatic adventures and outdoor fun. Nestled in a desirable neighborhood in Annapolis, this home offers easy access to shopping, dining, parks, and more. With its impeccable design, spacious layout, and thoughtful amenities, 710 Brannock Terrace is truly a place to call home. Don't miss your opportunity to experience the epitome of luxury living – schedule your showing today! HOA is $500 per QUARTER which is $166.67 per MONTH.

    Zillow last checked:

    Listing updated:

    Listed by:

    Charles Kim 571-758-2995,

    Samson Properties,

    Listing Team: The K Group, Co-Listing Agent: Carla Clemente 240-264-0096,

    Samson Properties

    Bought with:

    Mary Beth Paganelli, 630262

    Long & Foster Real Estate, Inc.

    Source: Bright MLS,MLS#: MDAA2090346MLS Logo

    Facts & features

    Interior

    Bedrooms & bathrooms
    • Bedrooms: 4
    • Bathrooms: 5
    • Full bathrooms: 4
    • 1/2 bathrooms: 1
    • Main level bathrooms: 1
    Basement
    • Description: Percent Finished: 95.0
    • Area: 2000
    Heating
    • Central, Natural Gas
    Cooling
    • Central Air, Electric
    Appliances
    • Included: Cooktop, Down Draft, Dishwasher, Disposal, Exhaust Fan, Ice Maker, Microwave, Double Oven, Self Cleaning Oven, Oven, Refrigerator, Six Burner Stove, Gas Water Heater
    • Laundry: Washer/Dryer Hookups Only
    Features
    • Family Room Off Kitchen, Kitchen - Gourmet, Breakfast Area, Kitchen Island, Kitchen - Table Space, Dining Area, Built-in Features, Chair Railings, Crown Molding, Upgraded Countertops, Primary Bath(s), Open Floorplan, 9'+ Ceilings, Tray Ceiling(s)
    • Flooring: Wood
    • Doors: Atrium, French Doors, Sliding Glass
    • Windows: Atrium
    • Basement: Connecting Stairway,Exterior Entry,Rear Entrance,Partial,Full,Heated,Improved,Partially Finished,Space For Rooms
    • Number of fireplaces: 2
    Interior area
    • Total structure area: 5,875
    • Total interior livable area: 5,875 sqft
    • Finished area above ground: 3,875
    • Finished area below ground: 2,000

    Property

    Parking
    • Total spaces: 2
    • Parking features: Garage Door Opener, Off Street, Attached, Driveway
    • Attached garage spaces: 2
    • Has uncovered spaces: Yes
    Accessibility
    • Accessibility features: Other
    Features
    • Levels: Three
    • Stories: 3
    • Patio & porch: Patio
    • Pool features: None
    Lot
    • Size: 6,105 sqft
    • Features: Backs to Trees, Landscaped
    Details
    • Additional structures: Above Grade, Below Grade
    • Parcel number: 020652290216828
    • Zoning: R1B
    • Special conditions: Standard

    Construction

    Type & style
    • Home type: SingleFamily
    • Architectural style: French
    • Property subtype: Single Family Residence
    Materials
    • Brick, Brick Front
    • Foundation: Other
    Condition
    • New construction: No
    • Year built: 2007

    Utilities & green energy

    • Sewer: Public Sewer
    • Water: Public
    • Utilities for property: Cable Available

    Community & neighborhood

    Security
    • Security features: Electric Alarm
    Location
    • Region: Annapolis
    • Subdivision: Kingsport
    • Municipality: Annapolis

    HOA & financial

    HOA
    • Has HOA: Yes
    • HOA fee: $167 monthly
    • Amenities included: Pool, Common Grounds, Tot Lots/Playground, Community Center
    • Services included: Snow Removal, Common Area Maintenance, Pool(s), Trash
    • Association name: KINGSPORT

    Other

    Other facts
    • Listing agreement: Exclusive Right To Sell
    • Listing terms: Cash,Conventional,FHA,VA Loan
    • Ownership: Fee Simple

    Price history

    DateEventPrice
    10/10/2024Sold$790,000-3.6%$134/sqft
    Source: Bright MLS #MDAA2090346 Report a problem
    10/1/2024Pending sale$819,900$140/sqft
    Source: Bright MLS #MDAA2090346 Report a problem
    9/2/2024Contingent$819,900$140/sqft
    Source: Bright MLS #MDAA2090346 Report a problem
    8/25/2024Price change$819,900-1.1%$140/sqft
    Source: Bright MLS #MDAA2090346 Report a problem
    7/22/2024Listed for sale$829,000+65.8%$141/sqft
    Source: Bright MLS #MDAA2090346 Report a problem
    7/2/2024Listing removed--
    Source: Bright MLS #MDAA2088164 Report a problem
    6/24/2024Price change$500,000-41.9%$85/sqft
    Source: Bright MLS #MDAA2088164 Report a problem
    6/7/2024Price change$859,900-1%$146/sqft
    Source: Bright MLS #MDAA2081366 Report a problem
    5/28/2024Price change$869,000-1.2%$148/sqft
    Source: Bright MLS #MDAA2081366 Report a problem
    5/2/2024Price change$879,900-1%$150/sqft
    Source: Bright MLS #MDAA2081366 Report a problem
    4/19/2024Price change$889,000-1.1%$151/sqft
    Source: Bright MLS #MDAA2081366 Report a problem
    4/4/2024Listed for sale$899,000+69.6%$153/sqft
    Source: Bright MLS #MDAA2081366 Report a problem
    6/11/2009Sold$530,000-1.9%$90/sqft
    Source: Public Record Report a problem
    3/14/2009Price change$540,000-2.7%$92/sqft
    Source: Listhub #AA6903597 Report a problem
    1/2/2009Price change$555,000-6.5%$94/sqft
    Source: Listhub #AA6903597 Report a problem
    10/22/2008Listed for sale$593,695-26.7%$101/sqft
    Source: Listhub #AA6903597 Report a problem
    2/26/2007Sold$810,000$138/sqft
    Source: Public Record Report a problem

    Public tax history

    YearProperty taxesTax assessment
    2025$10,693 +4.9%$744,133 +4.9%
    2024$10,191 +5.3%$709,167 +5.2%
    2023$9,682 +2.1%$674,200 +0.2%
    2022$9,485 +0.2%$673,167 +0.2%
    2021$9,470 +0.1%$672,133 +0.2%
    2020$9,463 -0.1%$671,100
    2019$9,469 +1.4%$671,100
    2018$9,335 -0.1%$671,100 -6.3%
    2017$9,344 $716,000 +9.6%
    2016-- $653,333 +10.6%
    2015-- $590,667 +11.9%
    2014-- $528,000
    2013-- $528,000
    2012-- $528,000 -17.9%
    2011-- $643,040
    2010-- $643,040
    2009-- $643,040 -3.5%
    2008-- $666,080 +349%
    2007-- $148,350 +42.9%
    2006-- $103,810 +75.1%
    2005-- $59,270 +1.4%
    2004-- $58,436 +1.4%
    2003-- $57,603

    Find assessor info on the county website

    Neighborhood: 21401

    Nearby schools

    GreatSchools rating
    Schools provided by the listing agent
    • Elementary: Walter S. Mills - Parole Elementary
    • Middle: Annapolis
    • High: Annapolis
    • District: Anne Arundel County Public Schools

    Source: Bright MLS. This data may not be complete. We recommend contacting the local school district to confirm school assignments for this home.

    Get a cash offer in 3 minutes
    Find out how much your home could sell for in as little as 3 minutes with a no-obligation cash offer.
    Estimated market value
    $893,300
    Get a cash offer in 3 minutes
    Find out how much your home could sell for in as little as 3 minutes with a no-obligation cash offer.
    Estimated market value
    $893,300