Skip main navigation
Closed
  • Price Unknown

    710 Breezeway Dr, Austin, TX 78723

    3beds
    1,740sqft
    Single Family Residence
    Built in 1997
    9,583.2 Square Feet Lot
    $599,400 Zestimate®
    $--/sqft
    $2,273 Estimated rent

    Home value

    $599,400

    $539,000 - $665,000

    $2,273/mo

    Zestimate® history
    Loading
    Loading...

    Owner options

    List your home for rent

    $2,273/mo

    Rent Zestimate®

    Find your next renter with Zillow Rental Manager. Plus, with online applications, you can quickly screen prospective tenants – for free.

    Learn more

    $2,273/mo

    Rent Zestimate®

    Refinance and save

    Refinancing to a lower rate could help reduce your monthly payments and save thousands over the life of the loan.

    See today's rates

    Explore your selling options

    Work with a Zillow partner agent

    Leverage their expertise and Zillow's premium Showcase listings to get your home seen by more buyers.

    Get started

    List with your own agent

    Get your home in front of millions of buyers by listing it on Zillow.

    Learn how to do it

    Sell it yourself

    Take full control of how buyers see your home on Zillow by listing For Sale by Owner (FSBO).

    List your home

    What's special

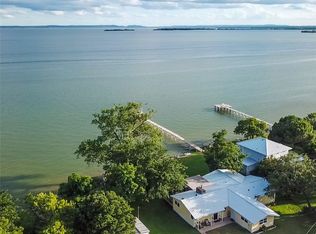
    Welcome to scenic serenity on the shores of Lake Buchanan! This freshly renovated three-bedroom, two-bath home offers the peace of lakefront living in a modern package, including all new luxury vinyl plank flooring, appliances, lighting, interior/exterior paint and fixtures. The primary suite is an oasis comprising the whole second floor, with ample natural light, a huge walk-in closet and a balcony spanning the length of the house. The spa-like primary bath features a separate soaking tub, luxurious walk-in shower with skylight and dual vanity. Downstairs, the two other bedrooms are separated to offer extra comfort and privacy. The kitchen has been completely refreshed, with new stainless Frigidaire appliances, quartz waterfall countertops, designer tile backsplash and pantry with barn door. The airy living/dining area opens to a roomy covered patio complete with porch swing. This property offers limitless opportunity for outdoor living and entertaining! Enjoy sweeping sky and water views from the 180-foot pier, then cool off and unwind after a day in the sun with a rinse in the outdoor shower and dinner or drinks on the waterside deck. Don’t miss this unique opportunity to own a beautifully updated slice of Texas lake living! (Note: This home renovation was filmed for a major cable network TV show that will air in 2025.)

    Zillow last checked:

    Listing updated:

    Listed by:

    Jessica Tomberlin (512)502-7640,

    JB Goodwin, REALTORS - Austin

    Bought with:

    NON-MEMBER AGENT

    Non Member Office

    Source: Central Texas MLS,MLS#: 557170MLS LogoOriginating MLS: Four Rivers Association of REALTORS

    Facts & features

    Interior

    Bedrooms & bathrooms
    • Bedrooms: 3
    • Bathrooms: 2
    • Full bathrooms: 2
    Primary bedroom
    • Level: Upper
    Bedroom
    • Level: Main
    Bedroom 2
    • Level: Main
    Primary bathroom
    • Level: Upper
    Bathroom
    • Level: Main
    Dining room
    • Level: Main
    Kitchen
    • Level: Main
    Laundry
    • Level: Upper
    Living room
    • Level: Main
    Heating
    • Central
    Cooling
    • Central Air, 1 Unit
    Appliances
    • Included: Convection Oven, Dishwasher, Electric Range, Disposal, Other, Refrigerator, See Remarks, Some Electric Appliances, Range
    • Laundry: Washer Hookup, Electric Dryer Hookup, Upper Level
    Features
    • Tray Ceiling(s), Ceiling Fan(s), Carbon Monoxide Detector, Double Vanity, Garden Tub/Roman Tub, Open Floorplan, Other, Recessed Lighting, See Remarks, Storage, Skylights, Separate Shower, Smart Thermostat, Tub Shower, Upper Level Primary, Walk-In Closet(s), Breakfast Bar, Custom Cabinets, Kitchen/Family Room Combo, Kitchen/Dining Combo, Pantry
    • Flooring: Tile, Vinyl
    • Windows: Skylight(s)
    • Attic: Access Only
    • Number of fireplaces: 11
    • Fireplace features: Electric
    Interior area
    • Total interior livable area: 1,740 sqft

    Property

    Features
    • Levels: Two
    • Stories: 2
    • Patio & porch: Balcony, Covered, Deck, Patio
    • Exterior features: Balcony, Covered Patio, Deck, Dock, Outdoor Shower, Other, See Remarks
    • Pool features: None
    • Spa features: None
    • Fencing: None
    • Has view: Yes
    • View description: Lake
    • Has water view: Yes
    • Water view: Lake
    • Waterfront features: Other, See Remarks, Water Access
    • Body of water: Lake Buchanan
    Lot
    • Size: 9,583 sqft
    Details
    • Parcel number: 41542

    Construction

    Type & style
    • Home type: SingleFamily
    • Architectural style: Traditional
    • Property subtype: Single Family Residence
    Materials
    • Lap Siding
    • Foundation: Slab
    • Roof: Metal
    Condition
    • Resale
    • Year built: 1997

    Utilities & green energy

    • Sewer: Septic Tank
    • Utilities for property: Electricity Available

    Community & neighborhood

    Security
    • Security features: Smoke Detector(s)
    Community
    • Community features: None
    Location
    • Region: Austin
    • Subdivision: South Silver Creek

    Other

    Other facts
    • Listing agreement: Exclusive Right To Sell
    • Listing terms: Cash,Conventional,FHA
    • Road surface type: Paved

    Price history

    DateEventPrice
    10/20/2024Pending sale$615,000$353/sqft
    Source: Central Texas MLS #557170 Report a problem
    10/18/2024Sold--
    Source: Central Texas MLS #557170 Report a problem
    9/26/2024Contingent$615,000$353/sqft
    Source: Central Texas MLS #557170 Report a problem
    9/18/2024Listed for sale$615,000$353/sqft
    Source: Central Texas MLS #557170 Report a problem

    Public tax history

    Tax history is unavailable.

    Neighborhood: 78723

    Nearby schools

    GreatSchools rating
    Schools provided by the listing agent
    • Elementary: Shady Grove Elementary School
    • Middle: Burnet Middle School
    • High: Burnet High School
    • District: Burnet Consolidated ISD

    Source: Central Texas MLS. This data may not be complete. We recommend contacting the local school district to confirm school assignments for this home.

    Get a cash offer in 3 minutes
    Find out how much your home could sell for in as little as 3 minutes with a no-obligation cash offer.
    Estimated market value
    $599,400
    Get a cash offer in 3 minutes
    Find out how much your home could sell for in as little as 3 minutes with a no-obligation cash offer.
    Estimated market value
    $599,400