Welcome home to this beautifully updated, spacious two-story nestled on a quiet cul-de-sac in one of the area’s most sought-after neighborhoods. With over 2,800 square feet of living space, four generously sized bedrooms, and 2.5 baths, this home offers comfort, functionality, and room to grow. The heart of the home is the stunning, well-appointed kitchen, designed for both everyday living and entertaining. It features a large custom island with seating and a beverage refrigerator, a built-in Sub-Zero refrigerator, double ovens, a gas cooktop, abundant counter space, a pantry, and a coffee area that makes mornings feel special. Thoughtful updates continue throughout, including new roof and gutters in 2025, zoned heating and cooling, furnaces replaced in 2022 and 2024, and AC compressors updated in 2019, offering peace of mind for years to come.
The walkout lower level provides flexible space for recreation, storage, or future expansion. All bedrooms are spacious, with three featuring beautiful hardwood floors and brand-new carpeting added on the second floor in 2026. The living room and dining room shine with luxury vinyl plank flooring installed in 2024 and 2025.
The expansive primary suite is a true retreat, boasting two walk-in closets, an additional shoe closet, and a private en suite bath. The upstairs hall bath has been recently updated, while a conveniently located half bath sits on the main floor. Enjoy cozy evenings in the family room with its fireplace, charming bay window with a window seat, and wet bar, perfect for get-togethers or quiet nights at home. Step outside to a wonderful deck overlooking a gorgeous backyard, ideal for relaxing or hosting gatherings. Additional highlights include a main floor laundry room, attached two-car garage, new electrical box in 2025, and an in-ground sprinkler system.
Located in Briarhill Farm, featuring a community inground pool, clubhouse, and tennis courts, and served by the award-winning Kirkwood School District, this home truly offers the best of lifestyle, location, and livability.
Closed
Listed by: Ponce Realty Group, LLC • Rebecca D Schene • Contact: 314-223-9656
Bought with: Keller Williams Realty St. Louis
Price Unknown
710 Briarfarm Ln, Saint Louis, MO 63122
4beds
2,892sqft
Single Family Residence
Built in 1975
0.36 Acres Lot
$751,700 Zestimate®
$--/sqft
$4,174 Estimated rent
Home value
$751,700
$699,000 - $804,000
$4,174/mo
Zestimate® history
Owner options
List your home for rent
$4,174/mo
Rent Zestimate®
Find your next renter with Zillow Rental Manager. Plus, with online applications, you can quickly screen prospective tenants – for free.
$4,174/mo
Rent Zestimate®
Refinance and save
$650/mo
Est. payment
Refinancing to a lower rate could help reduce your monthly payments and save thousands over the life of the loan.
$650/mo
Est. payment
Explore your selling options
Work with a Zillow partner agent
Leverage their expertise and Zillow's premium Showcase listings to get your home seen by more buyers.
Get startedList with your own agent
Get your home in front of millions of buyers by listing it on Zillow.
Learn how to do itSell it yourself
Take full control of how buyers see your home on Zillow by listing For Sale by Owner (FSBO).
List your homeWhat's special
Quiet cul-de-sacAttached two-car garagePrivate en suite bathAdditional shoe closetFour generously sized bedroomsBeverage refrigeratorBuilt-in sub-zero refrigerator
Zillow last checked:
Listing updated:
Listed by:
Rebecca D Schene 314-223-9656,
Ponce Realty Group, LLC
Bought with:
Katy Mueller, 2020014395
Keller Williams Realty St. Louis
Source: MARIS,MLS#: 26002430 Originating MLS: St. Louis Association of REALTORS
Originating MLS: St. Louis Association of REALTORSFacts & features
Interior
Bedrooms & bathrooms
- Bedrooms: 4
- Bathrooms: 3
- Full bathrooms: 2
- 1/2 bathrooms: 1
- Main level bathrooms: 1
Primary bedroom
- Features: Floor Covering: Carpeting
- Level: Upper
- Area: 280
- Dimensions: 20x14
Bedroom
- Features: Floor Covering: Wood
- Level: Upper
- Area: 221
- Dimensions: 17x13
Bedroom
- Features: Floor Covering: Wood
- Level: Upper
- Area: 176
- Dimensions: 16x11
Bedroom
- Features: Floor Covering: Wood
- Level: Upper
- Area: 132
- Dimensions: 12x11
Dining room
- Features: Floor Covering: Luxury Vinyl Plank
- Level: Main
- Area: 156
- Dimensions: 13x12
Family room
- Features: Floor Covering: Wood
- Level: Main
- Area: 304
- Dimensions: 19x16
Kitchen
- Features: Floor Covering: Other
- Level: Main
- Area: 280
- Dimensions: 20x14
Laundry
- Features: Floor Covering: Other
- Level: Main
- Area: 70
- Dimensions: 10x7
Living room
- Features: Floor Covering: Luxury Vinyl Plank
- Level: Main
- Area: 252
- Dimensions: 18x14
Other
- Features: Floor Covering: Other
- Level: Main
- Area: 84
- Dimensions: 14x6
Heating
- Forced Air, Natural Gas, Zoned
Cooling
- Attic Fan, Ceiling Fan(s), Central Air, Zoned
Appliances
- Included: Gas Cooktop, Dishwasher, Disposal, Double Oven, Built-In Refrigerator, Gas Water Heater, Bar Fridge
- Laundry: Main Level
Features
- Breakfast Bar, Ceiling Fan(s), Eat-in Kitchen, Entrance Foyer, Pantry, Separate Dining, Solid Surface Countertop(s), Walk-In Closet(s), Wet Bar
- Flooring: Carpet, Luxury Vinyl, Other, Wood
- Doors: Sliding Doors
- Basement: Full,Walk-Out Access
- Number of fireplaces: 1
Interior area
- Total structure area: 2,892
- Total interior livable area: 2,892 sqft
- Finished area above ground: 2,892
Property
Parking
- Total spaces: 2
- Parking features: Attached, Garage, Garage Door Opener
- Attached garage spaces: 2
Features
- Levels: Two
- Patio & porch: Patio
- Has view: Yes
- View description: Trees/Woods
Lot
- Size: 0.36 Acres
- Dimensions: 145 x 107
- Features: Cul-De-Sac
Details
- Parcel number: 23N430481
- Special conditions: Standard
Construction
Type & style
- Home type: SingleFamily
- Architectural style: Traditional
- Property subtype: Single Family Residence
Materials
- Brick, Vinyl Siding
Condition
- Year built: 1975
Utilities & green energy
- Electric: 220 Volts
- Sewer: Public Sewer
- Water: Public
- Utilities for property: Electricity Connected, Natural Gas Connected, Sewer Connected, Water Connected
Community & HOA
Community
- Features: Clubhouse, Pool, Street Lights, Tennis Court(s)
- Subdivision: Briarhill Farm 1
HOA
- Has HOA: Yes
- Amenities included: Clubhouse, Common Ground, Pool, Tennis Court(s)
- Services included: Clubhouse, Pool
- HOA fee: $650 annually
- HOA name: Briarhill Farm
Location
- Region: Saint Louis
Financial & listing details
- Tax assessed value: $720,400
- Annual tax amount: $7,328
- Date on market: 1/16/2026
- Cumulative days on market: 21 days
- Listing terms: Cash,Conventional
- Ownership: Private
- Electric utility on property: Yes
Price history
| Date | Event | Price |
|---|---|---|
| 2/12/2026 | Sold | -- |
Source:  MARIS #26002430 Report a problem MARIS #26002430 Report a problem | ||
| 2/9/2026 | Pending sale | $725,000$251/sqft |
Source: MARIS #26002430 Report a problem | ||
| 1/20/2026 | Contingent | $725,000$251/sqft |
Source: MARIS #26002430 Report a problem | ||
| 1/16/2026 | Listed for sale | $725,000+81.3%$251/sqft |
Source: MARIS #26002430 Report a problem | ||
| 8/17/2012 | Sold | -- |
Source: MARIS #12036256 Report a problem | ||
| 6/20/2012 | Listed for sale | $399,900$138/sqft |
Source: Prudential Select Properties #12036256 Report a problem | ||
Public tax history
| Year | Property taxes | Tax assessment |
|---|---|---|
| 2025 | $7,718 +5.3% | $136,880 +16.7% |
| 2024 | $7,328 +1.6% | $117,300 |
| 2023 | $7,214 +10.2% | $117,300 +18.1% |
| 2022 | $6,548 +1.3% | $99,310 |
| 2021 | $6,462 -4.7% | $99,310 -0.9% |
| 2020 | $6,781 +16.4% | $100,230 |
| 2019 | $5,828 | $100,230 +32.3% |
| 2018 | $5,828 | $75,770 |
| 2017 | $5,828 +0.1% | $75,770 -0.5% |
| 2016 | $5,820 +0.3% | $76,150 |
| 2015 | $5,804 | $76,150 +2.8% |
| 2014 | $5,804 +1% | $74,100 |
| 2013 | $5,745 | $74,100 +3.7% |
| 2012 | -- | $71,460 |
| 2011 | -- | $71,460 -0.1% |
| 2010 | $5,253 +4.4% | $71,560 |
| 2009 | $5,030 -14.7% | $71,560 -16% |
| 2008 | $5,897 +23.4% | $85,140 |
| 2007 | $4,777 | $85,140 +21.3% |
| 2006 | $4,777 +4.5% | $70,210 |
| 2005 | $4,571 +29.2% | $70,210 +26.1% |
| 2003 | $3,539 -2.9% | $55,670 +5.9% |
| 2002 | $3,646 +3.5% | $52,550 |
| 2001 | $3,522 | $52,550 |
Find assessor info on the county website
Neighborhood: 63122
Nearby homes
- $788,3004 bd3 ba2.2k sqft714 Briarfarm Ln, Saint Louis, MO 63122Off Market
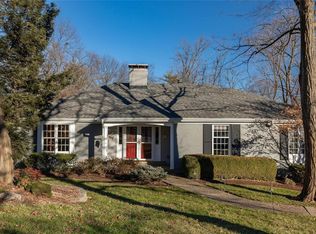
- $1,069,8004 bd5 ba3.3k sqft706 Briarfarm Ln, Saint Louis, MO 63122Off Market
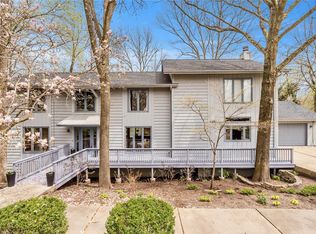
- $974,7004 bd3 ba2.8k sqft711 Briarfarm Ln, Saint Louis, MO 63122Off Market
- $792,4005 bd3 ba2.6k sqft707 Briarfarm Ln, Saint Louis, MO 63122Off Market
- $1,252,7004 bd4 ba3.9k sqft707 Creekbriar Ln, Saint Louis, MO 63122Off Market
- $1,155,3004 bd2 ba3.3k sqft702 Briarfarm Ln, Saint Louis, MO 63122Off Market
- $795,6003 bd3 ba2.6k sqft718 Briarfarm Ln, Saint Louis, MO 63122Off Market
- $714,5004 bd2 ba2k sqft703 Briarfarm Ln, Saint Louis, MO 63122Off Market
Nearby schools
GreatSchools rating
- 6/10Westchester Elementary SchoolGrades: K-5Distance: 1.2 mi
- 8/10North Kirkwood Middle SchoolGrades: 6-8Distance: 1.2 mi
- 9/10Kirkwood Sr. High SchoolGrades: 9-12Distance: 0.8 mi
Schools provided by the listing agent
- Elementary: Westchester Elem.
- Middle: North Kirkwood Middle
- High: Kirkwood Sr. High
Source: MARIS. This data may not be complete. We recommend contacting the local school district to confirm school assignments for this home.
Get a cash offer in 3 minutes
Find out how much your home could sell for in as little as 3 minutes with a no-obligation cash offer.
Estimated market value
$751,700
Get a cash offer in 3 minutes
Find out how much your home could sell for in as little as 3 minutes with a no-obligation cash offer.
Estimated market value
$751,700
- Missouri
- Saint Louis County
- Kirkwood
- 63122
- 710 Briarfarm Ln
Nearby cities
Nearby zip codes
Other Kirkwood Topics
