**Welcome to Your Dream Home in West Hempfield!** Experience the perfect blend of comfort and style in this immaculate 4-bedroom, 2.5-bathroom residence, 9' foot ceilings, ideally situated just minutes from Hempfield High Campus and a variety of shopping, golfing, and fitness/Tennis facilities. With its prime location near Routes 30, 283, and 222, this home embodies convenience and accessibility. **Impressive Entry & Open Floor Plan** Upon entering, you will be greeted by a stunning foyer showcasing beautiful hardwood flooring and charming board and batten details. The versatile first floor includes an office or multipurpose room, ideal for home working or study, alongside a convenient half bath. The heart of the home features an open floor plan that seamlessly connects the kitchen, dining area, and family room. The cozy family room, centered around a gas fireplace, creates an inviting atmosphere for relaxation and family gatherings. **Gourmet Kitchen & Dining** The well-equipped kitchen is a chef’s dream, complete with stainless steel appliances, including a side-by-side refrigerator, electric slate-top range, microwave, and a brand-new dishwasher. Maple cabinetry in warm tones complements stylish luxury vinyl plank flooring in the kitchen and dining areas, while a generous pantry offers plenty of storage for your culinary essentials. **Luxurious Primary Suite** Venture to the second floor, where all four spacious bedrooms await. Each bedroom is adorned with soft wall-to-wall carpeting, adding a cozy touch. The primary suite serves as a true sanctuary, featuring new carpeting, soothing cream and gray paint, and tall ceilings that enhance the airy ambiance. The luxurious primary bathroom boasts floor-to-ceiling tile, an exquisite glass shower with a premium showerhead, a relaxing Jacuzzi tub, and lovely windows providing breathtaking views. Dual walk-in closets ensure you have ample space for all your belongings. **Outdoor Living & Entertainment Options** Step outside onto the expansive composite deck, complete with black aluminum railings, and enjoy scenic views of the horse farm and mountains—perfect for unwinding or entertaining friends and family. The dedicated laundry room adds functional convenience, while the attached garage accommodates two vehicles and features a built-in electric charger for your EV. **Expandable Living Space** The basement, with its partial daylight and large windows, offers an exciting opportunity for customization. Whether you envision an entertainment area, fitness space, or additional bedrooms, this area is pre-plumbed for future development. **Efficient & Modern Amenities** This home also boasts top-notch mechanicals, with a relatively new HVAC system and an 80-gallon electric hot water tank, ensuring comfort and efficiency year-round. Situated in the desirable Hempfield School District, the minimal HOA fee allows for a low-maintenance lifestyle. With approximately 2,300-2,400 square feet of pristine living space at a competitive price point in the $500s, this modern residence offers unparalleled value in today’s market. Don’t miss this incredible opportunity! Schedule a showing today and step into your next home!
Sold for $495,000
$495,000
710 Bridle Wreath Ln, Lancaster, PA 17601
4beds
2,340sqft
Single Family Residence
Built in 2009
5,663 Square Feet Lot
$530,600 Zestimate®
$212/sqft
$3,092 Estimated rent
Home value
$530,600
$493,000 - $573,000
$3,092/mo
Zestimate® history
Owner options
List your home for rent
$3,092/mo
Rent Zestimate®
Find your next renter with Zillow Rental Manager. Plus, with online applications, you can quickly screen prospective tenants – for free.
$3,092/mo
Rent Zestimate®
Refinance and save
$3,448/mo
Est. payment
Refinancing to a lower rate could help reduce your monthly payments and save thousands over the life of the loan.
$3,448/mo
Est. payment
Explore your selling options
Work with a Zillow partner agent
Leverage their expertise and Zillow's premium Showcase listings to get your home seen by more buyers.
Get startedList with your own agent
Get your home in front of millions of buyers by listing it on Zillow.
Learn how to do itSell it yourself
Take full control of how buyers see your home on Zillow by listing For Sale by Owner (FSBO).
List your homeWhat's special
Gas fireplaceAttached garageOpen floor planRelaxing jacuzzi tubPremium showerheadWell-equipped kitchenExquisite glass shower
Zillow last checked:
Listing updated:
Listed by:
Allison P. Whittaker 717-891-7147,
Berkshire Hathaway HomeServices Homesale Realty
Bought with:
Daniel Magar, RS364084
Iron Valley Real Estate of Lancaster
Source: Bright MLS,MLS#: PALA2061610
Facts & features
Interior
Bedrooms & bathrooms
- Bedrooms: 4
- Bathrooms: 3
- Full bathrooms: 2
- 1/2 bathrooms: 1
- Main level bathrooms: 1
Rooms
- Room types: Living Room, Dining Room, Primary Bedroom, Bedroom 2, Bedroom 3, Bedroom 4, Kitchen, Basement, Foyer, Laundry, Other, Office, Primary Bathroom, Full Bath, Half Bath
Primary bedroom
- Features: Ceiling Fan(s), Chair Rail, Flooring - Carpet, Walk-In Closet(s), Attached Bathroom
- Level: Upper
- Area: 252 Square Feet
- Dimensions: 18 x 14
Bedroom 2
- Features: Flooring - Carpet, Lighting - Ceiling
- Level: Upper
- Area: 180 Square Feet
- Dimensions: 15 x 12
Bedroom 3
- Features: Flooring - Carpet, Lighting - Ceiling
- Level: Upper
- Area: 156 Square Feet
- Dimensions: 13 x 12
Bedroom 4
- Features: Flooring - Carpet, Lighting - Ceiling
- Level: Upper
- Area: 156 Square Feet
- Dimensions: 13 x 12
Primary bathroom
- Features: Flooring - Ceramic Tile, Bathroom - Jetted Tub, Bathroom - Walk-In Shower, Granite Counters
- Level: Upper
- Area: 156 Square Feet
- Dimensions: 13 x 12
Basement
- Features: Basement - Unfinished
- Level: Lower
Basement
- Features: Flooring - 3000+ PSI
- Level: Lower
- Area: 840 Square Feet
- Dimensions: 30 x 28
Dining room
- Features: Flooring - Luxury Vinyl Plank, Lighting - Ceiling, Balcony Access
- Level: Main
- Area: 140 Square Feet
- Dimensions: 14 x 10
Foyer
- Features: Flooring - HardWood, Lighting - Ceiling
- Level: Main
- Area: 114 Square Feet
- Dimensions: 19 x 6
Other
- Features: Flooring - Ceramic Tile, Bathroom - Tub Shower
- Level: Upper
- Area: 60 Square Feet
- Dimensions: 12 x 5
Half bath
- Features: Flooring - Ceramic Tile
- Level: Main
- Area: 36 Square Feet
- Dimensions: 6 x 6
Kitchen
- Features: Granite Counters, Eat-in Kitchen, Double Sink, Flooring - Luxury Vinyl Tile, Pantry, Recessed Lighting
- Level: Main
- Area: 252 Square Feet
- Dimensions: 18 x 14
Laundry
- Features: Flooring - Luxury Vinyl Tile
- Level: Main
- Area: 77 Square Feet
- Dimensions: 11 x 7
Laundry
- Features: Flooring - Luxury Vinyl Tile, Walk-In Closet(s)
- Level: Main
- Area: 77 Square Feet
- Dimensions: 11 x 7
Living room
- Features: Fireplace - Gas, Flooring - HardWood, Lighting - Ceiling, Window Treatments
- Level: Main
- Area: 210 Square Feet
- Dimensions: 15 x 14
Office
- Features: Flooring - HardWood, Lighting - Ceiling
- Level: Main
- Area: 108 Square Feet
- Dimensions: 12 x 9
Other
- Features: Flooring - 3000+ PSI
- Level: Main
- Area: 440 Square Feet
- Dimensions: 22 x 20
Heating
- Forced Air, Natural Gas
Cooling
- Central Air, Natural Gas
Appliances
- Included: Microwave, Dishwasher, Oven/Range - Electric, Electric Water Heater
- Laundry: Main Level, Laundry Room
Features
- Breakfast Area, Chair Railings, Combination Kitchen/Dining, Dining Area, Family Room Off Kitchen, Open Floorplan, Kitchen - Table Space, Primary Bath(s), Upgraded Countertops, Eat-in Kitchen, Dry Wall
- Flooring: Carpet, Hardwood, Vinyl, Wood
- Doors: Sliding Glass
- Windows: Insulated Windows
- Basement: Full,Unfinished,Walk-Out Access
- Number of fireplaces: 1
- Fireplace features: Gas/Propane, Mantel(s)
Interior area
- Total structure area: 2,340
- Total interior livable area: 2,340 sqft
- Finished area above ground: 2,340
- Finished area below ground: 0
Property
Parking
- Total spaces: 4
- Parking features: Garage Faces Front, Driveway, Attached
- Attached garage spaces: 2
- Uncovered spaces: 2
- Details: Garage Sqft: 440
Accessibility
- Accessibility features: None
Features
- Levels: Two
- Stories: 2
- Patio & porch: Deck
- Exterior features: Play Area, Play Equipment, Sidewalks, Sport Court
- Pool features: None
- Has view: Yes
- View description: Garden, Other
Lot
- Size: 5,663 Square Feet
- Features: Front Yard, Interior Lot, Landscaped, No Thru Street, Rear Yard, Sloped, Suburban, Unknown Soil Type
Details
- Additional structures: Above Grade, Below Grade
- Parcel number: 3007811100000
- Zoning: 110-RESIDENTIAL
- Zoning description: 113-Single Family Dwelling
- Special conditions: Standard
Construction
Type & style
- Home type: SingleFamily
- Architectural style: Traditional
- Property subtype: Single Family Residence
Materials
- Vinyl Siding
- Foundation: Concrete Perimeter
- Roof: Asphalt
Condition
- Very Good
- New construction: No
- Year built: 2009
- Major remodel year: 2018
Utilities & green energy
- Electric: 200+ Amp Service, Circuit Breakers
- Sewer: Public Sewer
- Water: Public
- Utilities for property: Natural Gas Available, Sewer Available, Water Available
Green energy
- Energy efficient items: HVAC, Appliances
Community & HOA
Community
- Security: Smoke Detector(s)
- Subdivision: Chatsworth
HOA
- Has HOA: Yes
- Amenities included: Picnic Area, Non-Lake Recreational Area
- Services included: Other
- HOA fee: $70 quarterly
- HOA name: CHATSWORTH HOMEOWNERS ASSOCIATION-CONTACT SERENA
Location
- Region: Lancaster
- Municipality: WEST HEMPFIELD TWP
Financial & listing details
- Price per square foot: $212/sqft
- Tax assessed value: $248,700
- Annual tax amount: $5,608
- Date on market: 2/15/2025
- Listing agreement: Exclusive Right To Sell
- Listing terms: Cash,Conventional
- Inclusions: Ev Charger
- Exclusions: Refrigerator, Washer, Dryer, Sauna
- Ownership: Fee Simple
Price history
| Date | Event | Price |
|---|---|---|
| 4/11/2025 | Sold | $495,000-2%$212/sqft |
Source:  Bright MLS #PALA2061610 Report a problem Bright MLS #PALA2061610 Report a problem | ||
| 3/4/2025 | Pending sale | $504,900$216/sqft |
Source: Bright MLS #PALA2061610 Report a problem | ||
| 2/25/2025 | Price change | $504,900-1.9%$216/sqft |
Source: Bright MLS #PALA2061610 Report a problem | ||
| 2/15/2025 | Listed for sale | $514,900+74.6%$220/sqft |
Source: Bright MLS #PALA2061610 Report a problem | ||
| 5/16/2018 | Sold | $294,900+1.7%$126/sqft |
Source: Public Record Report a problem | ||
| 3/14/2018 | Listed for sale | $289,900+36.1%$124/sqft |
Source: Kingsway Realty #1000266836 Report a problem | ||
| 1/19/2018 | Sold | $213,000-28.3%$91/sqft |
Source: Public Record Report a problem | ||
| 2/23/2010 | Sold | $297,138$127/sqft |
Source: Public Record Report a problem | ||
Public tax history
| Year | Property taxes | Tax assessment |
|---|---|---|
| 2026 | $6,030 +4.6% | $248,700 |
| 2025 | $5,762 +2.7% | $248,700 |
| 2024 | $5,608 +2% | $248,700 |
| 2023 | $5,501 +2.7% | $248,700 |
| 2022 | $5,356 | $248,700 |
| 2021 | $5,356 +352.3% | $248,700 |
| 2020 | $1,184 -77.1% | $248,700 |
| 2019 | $5,164 -12.2% | $248,700 +8.7% |
| 2017 | $5,882 +2% | $228,800 |
| 2016 | $5,766 +33.2% | $228,800 |
| 2015 | $4,328 | $228,800 |
| 2014 | $4,328 | $228,800 |
| 2013 | -- | $228,800 |
| 2012 | -- | $228,800 |
| 2011 | -- | $228,800 +652.6% |
| 2010 | -- | $30,400 |
| 2009 | -- | $30,400 |
Find assessor info on the county website
Neighborhood: 17601
Nearby homes
- $248,7004 bd-- ba2.3k sqft710 Bridle Wreath Ln, Lancaster, PA 17601Off Market
- $248,7004 bd-- ba2.3k sqft710 Bridle Wreath Ln, Lancaster, PA 17601Off Market
- $479,9004 bd4 ba3.1k sqft708 Bridle Wreath Ln, Lancaster, PA 17601Sold
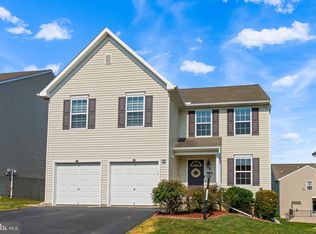
- $421,1003 bd3 ba1.6k sqft712 Bridle Wreath Ln, Lancaster, PA 17601Off Market

- $412,5003 bd3 ba1.7k sqft730 Bridle Wreath Ln, Lancaster, PA 17601Off Market
- $485,8004 bd3 ba2.3k sqft732 Bridle Wreath Ln, Lancaster, PA 17601Off Market
- $413,5003 bd2 ba1.7k sqft728 Bridle Wreath Ln, Lancaster, PA 17601Off Market
- $500,3004 bd2 ba2.2k sqft706 Bridle Wreath Ln, Lancaster, PA 17601Off Market
Nearby schools
GreatSchools rating
- 8/10Landisville Intermediate CenterGrades: 4-6Distance: 1.6 mi
- 7/10Landisville Middle SchoolGrades: 7-8Distance: 1.7 mi
- 9/10Hempfield Senior High SchoolGrades: 9-12Distance: 1.9 mi
Schools provided by the listing agent
- Elementary: Landisville
- Middle: Centerville
- High: Hempfield Senior
- District: Hempfield
Source: Bright MLS. This data may not be complete. We recommend contacting the local school district to confirm school assignments for this home.
Sell for more on Zillow
Get a Zillow Showcase℠ listing at no additional cost and you could sell for .
$530,600
2% more
+$10,612
With Zillow Showcase(estimated)
$541,212
Sell for more on Zillow
Get a Zillow Showcase℠ listing at no additional cost and you could sell for .
$530,600
2% more
+$10,612
With Zillow Showcase(estimated)
$541,212
- Pennsylvania
- Lancaster County
- Lancaster
- 17601
- 710 Bridle Wreath Ln
