Under Contract - Open house CANCELLED for Sunday March 24 - SOUGHT AFTER BOONSBORO!! CHECK OUT THE VIRTUAL 3D TOUR -Click on the movie camera icon!! !! New Carpet! Hardwood floors refinished in Fam Rm! Some new paint, NEW ROOF 11/2019! Newer HVAC! This stunning colonial in Crestview is what you've been looking for! Column accents separate Living Rm & Dining Rm areas! Expansive Morning Rm off Kitchen leads to rear deck with stairs to spacious fenced yard! Family Rm with fireplace adjacent to kitchen - so convenient! Updated Primary Bath features 2 vanities and walk-in shower! Updated Hall Bath offers Tub/Shower Combo, 3 addtl spacious BRs on upper level & TV mounts convey! 3RD FULL bath in lower level creates a separate living suite if needed or a great area for entertaining - convenient bar area with pendant & recessed lighting! Add a home theatre, create your own in-home gym (owner did!), play area, hobby area or home office - so many options!! 5th BR option in lower level is currently gym/office area and would need a short partition or wall added to create a separate room - not considered a 5th BR by appraisers but space is there! Adjacent storage room would make a perfect closet area! Basement walks up to SPACIOUS FENCED rear yard! Less than 10 Minutes from all conveniences - celebrated restaurants on Main St in Boonsboro, Gracious lodging at The Boonsboro Inn, Grocery Shopping, Gas stations, vintage shops & book store with signings by renown author Nora Roberts! Annual Community events in Shaffer Park and 15 min to Big Cork Vineyard! Offers will be presented as received. Seller may set an offer deadline and notice of deadline and possible multiple offer situation will be posted in AGENT remarks and via ShowingTime email notices to Agents. Seller is looking for the highest net return with least risk. Please note public record indicates a community septic - Seller is verifying but believes it is public sewer and noted as such in the listing.
Sold for $460,000
$460,000
710 Brookridge Dr, Boonsboro, MD 21713
5beds
3,100sqft
Single Family Residence
Built in 2001
0.34 Acres Lot
$498,800 Zestimate®
$148/sqft
$3,129 Estimated rent
Home value
$498,800
$474,000 - $524,000
$3,129/mo
Zestimate® history
Owner options
List your home for rent
$3,129/mo
Rent Zestimate®
Find your next renter with Zillow Rental Manager. Plus, with online applications, you can quickly screen prospective tenants – for free.
$3,129/mo
Rent Zestimate®
Refinance and save
$2,838/mo
Est. payment
Refinancing to a lower rate could help reduce your monthly payments and save thousands over the life of the loan.
$2,838/mo
Est. payment
Explore your selling options
Work with a Zillow partner agent
Leverage their expertise and Zillow's premium Showcase listings to get your home seen by more buyers.
Get startedList with your own agent
Get your home in front of millions of buyers by listing it on Zillow.
Learn how to do itSell it yourself
Take full control of how buyers see your home on Zillow by listing For Sale by Owner (FSBO).
List your homeWhat's special
Vintage shopsUpdated hall bathBook storeShort partitionNew paintOffice areaRear deck
Zillow last checked:
Listing updated:
Listed by:
Joan McLernon 301-745-1518,
Real Estate Innovations
Bought with:
Lissette Rodriguez-Hasna, 587306
HomeSmart
Source: Bright MLS,MLS#: MDWA2020274
Facts & features
Interior
Bedrooms & bathrooms
- Bedrooms: 5
- Bathrooms: 4
- Full bathrooms: 3
- 1/2 bathrooms: 1
- Main level bathrooms: 1
Basement
- Area: 1108
Heating
- Heat Pump, Electric
Cooling
- Central Air, Ceiling Fan(s), Heat Pump, Electric
Appliances
- Included: Dishwasher, Dryer, Washer, Microwave, Disposal, Exhaust Fan, Ice Maker, Refrigerator, Oven/Range - Electric, Electric Water Heater
- Laundry: Main Level
Features
- Ceiling Fan(s), Primary Bath(s), Bathroom - Tub Shower, Walk-In Closet(s), Bathroom - Stall Shower, Bar, Chair Railings, Family Room Off Kitchen, Open Floorplan, Recessed Lighting, 9'+ Ceilings, Tray Ceiling(s)
- Flooring: Carpet, Hardwood, Vinyl, Wood
- Basement: Connecting Stairway,Full,Finished,Exterior Entry,Rear Entrance,Partial,Walk-Out Access,Windows
- Number of fireplaces: 1
Interior area
- Total structure area: 3,208
- Total interior livable area: 3,100 sqft
- Finished area above ground: 2,100
- Finished area below ground: 1,000
Property
Parking
- Total spaces: 4
- Parking features: Garage Door Opener, Attached, Driveway
- Attached garage spaces: 2
- Uncovered spaces: 2
Accessibility
- Accessibility features: Other
Features
- Levels: Three
- Stories: 3
- Patio & porch: Porch, Deck
- Exterior features: Sidewalks
- Pool features: None
- Fencing: Back Yard,Wood
Lot
- Size: 0.34 Acres
- Features: Front Yard, Rear Yard, SideYard(s)
Details
- Additional structures: Above Grade, Below Grade
- Parcel number: 2206029906
- Zoning: SR
- Special conditions: Standard
Construction
Type & style
- Home type: SingleFamily
- Architectural style: Colonial
- Property subtype: Single Family Residence
Materials
- Vinyl Siding
- Foundation: Block
Condition
- Very Good
- New construction: No
- Year built: 2001
Utilities & green energy
- Sewer: Public Sewer
- Water: Public
Community & HOA
Community
- Subdivision: Crestview
HOA
- Has HOA: Yes
- Services included: Common Area Maintenance
- HOA fee: $68 semi-annually
- HOA name: CRESTVIEW HOMEOWNERS ASSOCIATION INC
Location
- Region: Boonsboro
- Municipality: Boonsboro
Financial & listing details
- Price per square foot: $148/sqft
- Tax assessed value: $285,400
- Annual tax amount: $3,636
- Date on market: 3/2/2024
- Listing agreement: Exclusive Right To Sell
- Listing terms: Cash,Conventional,FHA,VA Loan,USDA Loan
- Ownership: Fee Simple
Price history
| Date | Event | Price |
|---|---|---|
| 4/19/2024 | Sold | $460,000+0%$148/sqft |
Source:  Bright MLS #MDWA2020274 Report a problem Bright MLS #MDWA2020274 Report a problem | ||
| 4/15/2024 | Pending sale | $459,900$148/sqft |
Source: Bright MLS #MDWA2020274 Report a problem | ||
| 3/23/2024 | Contingent | $459,900$148/sqft |
Source: Bright MLS #MDWA2020274 Report a problem | ||
| 3/20/2024 | Listed for sale | $459,900$148/sqft |
Source: Bright MLS #MDWA2020274 Report a problem | ||
| 3/15/2024 | Contingent | $459,900$148/sqft |
Source: Bright MLS #MDWA2020274 Report a problem | ||
| 3/12/2024 | Listed for sale | $459,900$148/sqft |
Source: Bright MLS #MDWA2020274 Report a problem | ||
| 3/8/2024 | Contingent | $459,900$148/sqft |
Source: Bright MLS #MDWA2020274 Report a problem | ||
| 3/2/2024 | Listed for sale | $459,900+108.1%$148/sqft |
Source: Bright MLS #MDWA2020274 Report a problem | ||
| 8/18/2003 | Sold | $221,000$71/sqft |
Source: Public Record Report a problem | ||
Public tax history
| Year | Property taxes | Tax assessment |
|---|---|---|
| 2025 | $3,075 -16.3% | $336,100 +16.5% |
| 2024 | $3,676 +1.1% | $288,500 +1.1% |
| 2023 | $3,636 +1.1% | $285,400 -1.1% |
| 2022 | $3,597 -0.4% | $288,500 +3.3% |
| 2021 | $3,613 +4.5% | $279,200 +4.6% |
| 2020 | $3,456 +4.8% | $267,033 -4.4% |
| 2019 | $3,298 +5% | $279,200 +15% |
| 2018 | $3,141 +7% | $242,700 +0.2% |
| 2017 | $2,935 +24.6% | $242,167 +0.2% |
| 2016 | $2,355 | $241,633 +0.2% |
| 2015 | $2,355 | $241,100 |
| 2014 | $2,355 | $241,100 |
| 2013 | -- | $241,100 -4.7% |
| 2012 | -- | $253,000 |
| 2011 | -- | $253,000 |
| 2010 | -- | $253,000 -32.5% |
| 2009 | -- | $374,700 +12.5% |
| 2008 | -- | $332,976 +14.3% |
| 2007 | -- | $291,253 +16.7% |
| 2006 | -- | $249,530 +5.5% |
| 2005 | -- | $236,436 +5.9% |
| 2004 | -- | $223,343 +6.2% |
| 2003 | -- | $210,250 +1.4% |
| 2002 | -- | $207,350 +514.4% |
| 2001 | -- | $33,750 |
Find assessor info on the county website
Neighborhood: 21713
Nearby homes
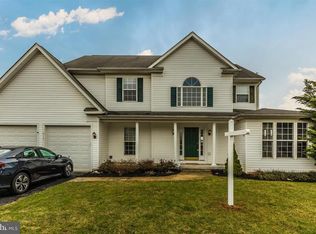
- $535,0004 bd3 ba4.2k sqft714 Brookridge Dr, Boonsboro, MD 21713Off Market
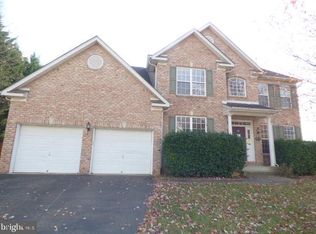
- $420,0004 bd3 ba2.1k sqft706 Brookridge Dr, Boonsboro, MD 21713Sold
- $521,800-- bd2 ba2.7k sqft103 Chieftan Ln, Boonsboro, MD 21713Off Market
- $526,2004 bd3 ba2.7k sqft105 Chieftan Ln, Boonsboro, MD 21713Off Market
- $596,4005 bd4 ba3.6k sqft711 Brookridge Dr, Boonsboro, MD 21713Off Market
- $556,0005 bd3 ba3k sqft713 Brookridge Dr, Boonsboro, MD 21713Off Market
- $561,900-- bd3 ba2.7k sqft101 Chieftan Ln, Boonsboro, MD 21713Off Market
- $469,800-- bd2 ba2.2k sqft709 Brookridge Dr, Boonsboro, MD 21713Off Market
Nearby schools
GreatSchools rating
- 6/10Boonsboro Elementary SchoolGrades: PK-5Distance: 1.2 mi
- 8/10Boonsboro Middle SchoolGrades: 6-8Distance: 1.4 mi
- 8/10Boonsboro High SchoolGrades: 9-12Distance: 1.3 mi
Schools provided by the listing agent
- Elementary: Boonsboro
- Middle: Boonsboro
- High: Boonsboro
- District: Washington County Public Schools
Source: Bright MLS. This data may not be complete. We recommend contacting the local school district to confirm school assignments for this home.
Get a cash offer in 3 minutes
Find out how much your home could sell for in as little as 3 minutes with a no-obligation cash offer.
Estimated market value
$498,800
Get a cash offer in 3 minutes
Find out how much your home could sell for in as little as 3 minutes with a no-obligation cash offer.
Estimated market value
$498,800
- Maryland
- Washington County
- Boonsboro
- 21713
- 710 Brookridge Dr
Nearby cities
Nearby zip codes
Other Boonsboro Topics
