Skip main navigation
Sold
  • $310,000

    710 Candlewood Dr, Pendleton, IN 46064

    3beds
    1,870sqft
    Residential, Single Family Residence
    Built in 2003
    0.37 Acres Lot
    $324,800 Zestimate®
    $166/sqft
    $1,997 Estimated rent

    Home value

    $324,800

    $276,000 - $383,000

    $1,997/mo

    Zestimate® history
    Loading
    Loading...

    Owner options

    List your home for rent

    $1,997/mo

    Rent Zestimate®

    Find your next renter with Zillow Rental Manager. Plus, with online applications, you can quickly screen prospective tenants – for free.

    Learn more

    $1,997/mo

    Rent Zestimate®

    Refinance and save

    $1,881/mo

    Est. payment

    Refinancing to a lower rate could help reduce your monthly payments and save thousands over the life of the loan.

    See today's rates

    $1,881/mo

    Est. payment

    Explore your selling options

    Work with a Zillow partner agent

    Leverage their expertise and Zillow's premium Showcase listings to get your home seen by more buyers.

    Get started

    List with your own agent

    Get your home in front of millions of buyers by listing it on Zillow.

    Learn how to do it

    Sell it yourself

    Take full control of how buyers see your home on Zillow by listing For Sale by Owner (FSBO).

    List your home

    What's special

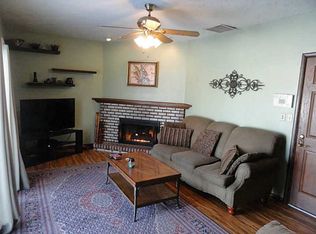
    Newly custom renovated brick ranch, 3 bedroom 2 and half bath, in Popular Pendleton subdivision. The home offers open concept floor plan with Island and solid surface kitchen tops and custom backslash. This home offers separate Laundry room with ample cabinet storage. Check out the stone gas fireplace. The master suite that includes his and her closets and bath with separate vanities and whirlpool tub. The home has new flooring, paint and custom lighting throughout the home. The outside offers two patio spaces one in back of home, with maintenance free composite decking and an exposed aggregate patio in the front of home. The home has new 30 year dimensional shingled roof and nice concrete drive.

    Zillow last checked:

    Listing updated:

    Listing Provided by:

    Julie Schnepp 765-617-9430,

    RE/MAX Legacy,

    Leigh Ann Rogers,

    RE/MAX Legacy

    Bought with:

    Jamie Boer

    Compass Indiana, LLC

    William Whitticker

    Compass Indiana, LLC

    Source: MIBOR as distributed by MLS GRID,MLS#: 22060502MLS Logo

    Facts & features

    Interior

    Bedrooms & bathrooms
    • Bedrooms: 3
    • Bathrooms: 3
    • Full bathrooms: 2
    • 1/2 bathrooms: 1
    • Main level bathrooms: 3
    • Main level bedrooms: 3
    Primary bedroom
    • Features: Luxury Vinyl Plank
    • Level: Main
    • Area: 325 Square Feet
    • Dimensions: 13x25
    Bedroom 2
    • Level: Main
    • Area: 144 Square Feet
    • Dimensions: 12x12
    Bedroom 3
    • Level: Main
    • Area: 195 Square Feet
    • Dimensions: 13x15
    Kitchen
    • Features: Luxury Vinyl Plank
    • Level: Main
    • Area: 168 Square Feet
    • Dimensions: 12x14
    Heating
    • Natural Gas
    Cooling
    • Central Air
    Appliances
    • Included: Dishwasher, Disposal, Microwave, Gas Oven, Refrigerator
    Features
    • Attic Pull Down Stairs, Tray Ceiling(s), Kitchen Island, Eat-in Kitchen, Walk-In Closet(s)
    • Has basement: No
    • Attic: Pull Down Stairs
    • Number of fireplaces: 1
    • Fireplace features: Living Room
    Interior area
    • Total structure area: 1,870
    • Total interior livable area: 1,870 sqft

    Property

    Parking
    • Total spaces: 2
    • Parking features: Attached
    • Attached garage spaces: 2
    Features
    • Levels: One
    • Stories: 1
    Lot
    • Size: 0.37 Acres
    Details
    • Parcel number: 481415200097000012
    • Horse amenities: None

    Construction

    Type & style
    • Home type: SingleFamily
    • Architectural style: Traditional
    • Property subtype: Residential, Single Family Residence
    Materials
    • Brick, Vinyl Siding
    • Foundation: Block
    Condition
    • New construction: No
    • Year built: 2003

    Utilities & green energy

    • Water: Private

    Community & neighborhood

    Location
    • Region: Pendleton
    • Subdivision: Candlewood Village

    Price history

    DateEventPrice
    10/3/2025Sold$310,000$166/sqft
    Source: MIBOR as distributed by MLS GRID #22060502 Report a problem
    9/4/2025Pending sale$310,000+44.2%$166/sqft
    Source: MIBOR as distributed by MLS GRID #22060502 Report a problem
    5/1/2020Sold$215,000-2.2%$115/sqft
    Source: MIBOR as distributed by MLS GRID #21701635 Report a problem
    3/31/2020Pending sale$219,900$118/sqft
    Source: MIBOR REALTOR Association #21701635 Report a problem
    3/21/2020Listed for sale$219,900+55%$118/sqft
    Source: MIBOR REALTOR Association #21701635 Report a problem
    7/3/2015Listing removed$141,900$76/sqft
    Source: Owner Report a problem
    5/26/2015Listed for sale$141,900$76/sqft
    Source: Owner Report a problem

    Public tax history

    YearProperty taxesTax assessment
    2025$1,323 -10.9%$196,300 +26.1%
    2024$1,485 +0.5%$155,700 -1.5%
    2023$1,478 +10%$158,000 -1.4%
    2022$1,343 -8.6%$160,300 +7.5%
    2021$1,469 -2.9%$149,100 -0.5%
    2020$1,513 -7.4%$149,800 -1%
    2019$1,634 +8.4%$151,300 -7.4%
    2018$1,508 -1%$163,400 +8.4%
    2017$1,524 -1%$150,800 -1%
    2016$1,539 +15%$152,400 +13.9%
    2014$1,338 +1.2%$133,800 -1%
    2013$1,322 -0.9%$135,100 +1.3%
    2012$1,334 $133,400 +16.8%
    2011-- $114,200
    2010$1,006 +17.4%$114,200 +0.1%
    2009$857 $114,100 +5.1%
    2006-- $108,600 -19.7%
    2005-- $135,200

    Find assessor info on the county website

    Neighborhood: 46064

    Nearby schools

    GreatSchools rating
    Get a cash offer in 3 minutes
    Find out how much your home could sell for in as little as 3 minutes with a no-obligation cash offer.
    Estimated market value
    $324,800
    Get a cash offer in 3 minutes
    Find out how much your home could sell for in as little as 3 minutes with a no-obligation cash offer.
    Estimated market value
    $324,800