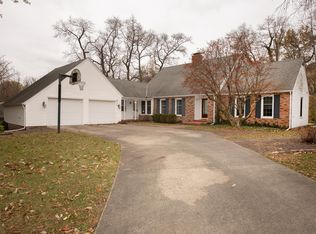
Welcome to 710 Cardinal Drive! This stunning 5-bedroom, 6-bath Colonial Revival rests on a nearly 1-acre lot in Raineybrook. Offering over 4,500 sqft of beautifully finished living space, plus an additional 800+ sqft of workshop/storage. Meticulously maintained and thoughtfully updated, the home's spacious layout features a large living room with a fireplace that opens to a cozy screened-in porch overlooking the serene backyard. An inviting den with a second fireplace, built-in shelving, and walk-out access to the back deck creates the perfect retreat. The fully finished walk-out basement includes a third fireplace, a new kitchen, and a half bath-an ideal space for entertaining. A main floor bedroom adds flexibility and convenience. Upstairs, the luxurious primary suite features dual vanities, a soaking tub, and a separate walk-in shower. Two of the three additional upstairs bedrooms also include private en-suite baths, offering comfort and privacy for family or guests. The main kitchen is both stylish and functional, with quartz countertops, a tile backsplash, breakfast bar, and an eat-in nook that flows seamlessly into the formal dining room-perfect for hosting. Additional highlights include a mix of original and updated hardwood flooring, solid wood doors, generous closet space, an oversized laundry room, and exceptional attention to detail throughout. Extensive updates provide peace of mind: new roof (2020), new carpet (2021), septic system improvements (2022), and a new HVAC system (2024). Further enhancements include a sump pump, updated basement plumbing, newer appliances, and refreshed flooring. This rare gem offers space, sophistication, and serenity in one of the area’s most desirable neighborhoods-just minutes from Purdue University and close to schools, shopping, parks, and trails. Don’t miss your opportunity to make 710 Cardinal Drive your forever home. Schedule your private tour today.
Closed
Zillow last checked:
Listing updated:
Bought with:
Mark Whitehead, RB14043216
RE/MAX At The Crossing
Source: IRMLS,MLS#: 202512307
Price history
| Date | Event | Price |
|---|---|---|
| 8/21/2025 | Sold | $520,000-0.9% |
Source:  IRMLS #202512307 Report a problem IRMLS #202512307 Report a problem | ||
| 7/24/2025 | Pending sale | $524,900 |
Source: IRMLS #202512307 Report a problem | ||
| 5/27/2025 | Price change | $524,900-2.8% |
Source: IRMLS #202512307 Report a problem | ||
| 4/11/2025 | Listed for sale | $539,900+33.3% |
Source: IRMLS #202512307 Report a problem | ||
| 12/8/2020 | Sold | $405,000-2.4%$89/sqft |
Source: Agent Provided Report a problem | ||
| 8/5/2020 | Price change | $415,000-1.2%$92/sqft |
Source: Century 21 The Lueken Group #202025621 Report a problem | ||
| 7/6/2020 | Listed for sale | $419,900+62.1%$93/sqft |
Source: Century 21 The Lueken Group #202025621 Report a problem | ||
| 5/25/2011 | Listing removed | $259,000$57/sqft |
Source: RE/MAX Lafayette Group #9947600 Report a problem | ||
| 1/11/2011 | Price change | $259,000-13.6%$57/sqft |
Source: RE/MAX Lafayette Group #9947600 Report a problem | ||
| 11/7/2010 | Listed for sale | $299,900$66/sqft |
Source: RE/MAX Lafayette Group #9947600 Report a problem | ||



Get pre-qualified for a loan
At Zillow Home Loans, we can pre-qualify you in as little as 5 minutes with no impact to your credit score.An equal housing lender. NMLS #10287.
