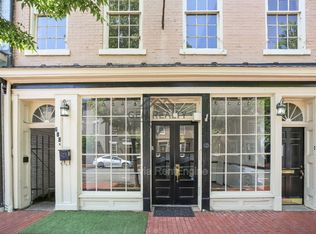
You decide where you choose to live, the neighborhood that becomes your community, the place to hang your hat. Location is more than a zip code or a spot on the map when you decide to call it home. The City of Fredericksburg is one of the most desirable places to live in our region, not because of its closeness to Richmond & DC or because of the walking lifestyle the city allows, not because of its history or its beautiful architecture. Fredericksburg is so loved because despite its growth & its modernization it has retained that small-town spirit, now usually reserved only for old movies. It is a place where your neighbors know your name & kindness is just part of the culture. Here community is not a descriptive word for where you live but something that describes who you are and where you belong. 710 Caroline bridges the gap between history and modern convenience. This warm, light filled 4-unit property sits in the heart of Downtown Fredericksburg’s historic district. The location is perfect for commuters. Everything you need is minutes away: minutes to I-95, a short commute to Quantico, walking distance from the train. Shopping, restaurants, coffee shops, & entertainment are right outside your door. The home was built in 1835 & it retains its historic charm while also offering four modern living spaces. There are 3 entryways to the property. The first is the black front door leading to the commercial space. This street level retail / office space is large with a full kitchen, bathroom & shower, two large open rooms that allow this to be a live/work space or completely commercial, based on your needs. The door to you right when facing the commercial space leads to the two single apartments above. Each has its own full kitchen and bath. Each has a front-loading washer & dryer. Both apartments are large & light filled with city views from multiple windows. The wood floors, large open rooms, multiple fireplaces, & high ceilings make these apartments perfect for professional tenants. The last unit is called The Flounder House. It is accessed through the alley gate to the right of the black front door. This is an adorable cottage with its own brick patio & fenced backyard in the center of the city block. The unit has wood beam ceilings, two bedrooms, a washer/dryer combo, & a full bath. There is truly nothing like this in our city, this is a beautifully maintained gem. Come see one of the most unique finds in Downtown. Come be part of our Fredericksburg community.
Sold for $1,100,000
$1,100,000
710 Caroline St, Fredericksburg, VA 22401
5beds
5,444sqft
Townhouse
Built in 1835
3,920 Square Feet Lot
$1,136,300 Zestimate®
$202/sqft
$4,289 Estimated rent
Home value
$1,136,300
Estimated sales range
Not available
$4,289/mo
Zestimate® history
Owner options
List your home for rent
$4,289/mo
Rent Zestimate®
Find your next renter with Zillow Rental Manager. Plus, with online applications, you can quickly screen prospective tenants – for free.
$4,289/mo
Rent Zestimate®
Refinance and save
$6,513/mo
Est. payment
Refinancing to a lower rate could help reduce your monthly payments and save thousands over the life of the loan.
$6,513/mo
Est. payment
Explore your selling options
Work with a Zillow partner agent
Leverage their expertise and Zillow's premium Showcase listings to get your home seen by more buyers.
Get startedList with your own agent
Get your home in front of millions of buyers by listing it on Zillow.
Learn how to do itSell it yourself
Take full control of how buyers see your home on Zillow by listing For Sale by Owner (FSBO).
List your homeWhat's special
Adorable cottageHistoric charmMultiple fireplacesFenced backyardBrick patioModern living spacesHigh ceilings
Zillow last checked:
Listing updated:
Listed by:
Kevin Breen 540-834-8003,
Coldwell Banker Elite
Bought with:
Stephanie Michael, 0225206126
GEM Realty Group, LLC
Source: Bright MLS,MLS#: VAFB2008018
Facts & features
Interior
Bedrooms & bathrooms
- Bedrooms: 5
- Bathrooms: 5
- Full bathrooms: 4
- 1/2 bathrooms: 1
- Main level bathrooms: 2
- Main level bedrooms: 1
Basement
- Area: 0
Heating
- Forced Air, Heat Pump, Electric, Natural Gas
Cooling
- Central Air, Electric
Appliances
- Included: Dryer, Refrigerator, Cooktop, Washer, Water Heater, Microwave, Dishwasher, Electric Water Heater
- Laundry: Dryer In Unit, Washer In Unit
Features
- Breakfast Area, Built-in Features, Chair Railings, Crown Molding, Dining Area, Entry Level Bedroom, Exposed Beams, Kitchen - Table Space, Kitchenette, Bathroom - Stall Shower, 9'+ Ceilings
- Flooring: Carpet, Hardwood, Wood, Ceramic Tile
- Basement: Other
- Number of fireplaces: 4
- Fireplace features: Wood Burning, Mantel(s)
Interior area
- Total structure area: 5,444
- Total interior livable area: 5,444 sqft
- Finished area above ground: 5,444
- Finished area below ground: 0
Property
Parking
- Parking features: On Street
- Has uncovered spaces: Yes
Accessibility
- Accessibility features: None
Features
- Levels: Three
- Stories: 3
- Exterior features: Lighting
- Pool features: None
- Fencing: Wood
- Has view: Yes
- View description: City
Lot
- Size: 3,920 Square Feet
- Features: Landscaped, Private, Downtown
Details
- Additional structures: Above Grade, Below Grade
- Parcel number: 7789148357
- Zoning: CD
- Special conditions: Standard
Construction
Type & style
- Home type: Townhouse
- Architectural style: Other
- Property subtype: Townhouse
Materials
- Brick
- Foundation: Block
Condition
- Very Good
- New construction: No
- Year built: 1835
Utilities & green energy
- Sewer: Public Sewer
- Water: Public
Community & HOA
Community
- Security: Security System
- Subdivision: Historic District
HOA
- Has HOA: No
Location
- Region: Fredericksburg
Financial & listing details
- Price per square foot: $202/sqft
- Tax assessed value: $678,200
- Annual tax amount: $5,629
- Date on market: 4/18/2025
- Listing agreement: Exclusive Right To Sell
- Listing terms: Cash,Conventional
- Ownership: Fee Simple
Price history
| Date | Event | Price |
|---|---|---|
| 5/9/2025 | Sold | $1,100,000-14.7%$202/sqft |
Source:  Bright MLS #VAFB2008018 Report a problem Bright MLS #VAFB2008018 Report a problem | ||
| 4/26/2025 | Pending sale | $1,290,000$237/sqft |
Source: Bright MLS #VAFB2008018 Report a problem | ||
| 4/18/2025 | Listed for sale | $1,290,000$237/sqft |
Source: Bright MLS #VAFB2008018 Report a problem | ||
Public tax history
Tax history is unavailable.
Neighborhood: Downtown
Nearby homes
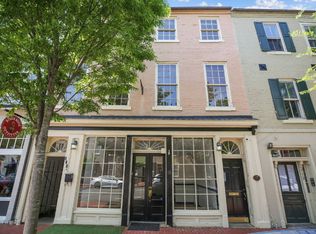
- $--2 bd2 ba1.4k sqft710 Caroline St APT D, Fredericksburg, VA 22401Off Market
- $--1 bd1 ba1.2k sqft710 Caroline St APT B, Fredericksburg, VA 22401Off Market
- $--2 bd3 ba1.2k sqft708 Caroline St #A, Fredericksburg, VA 22401Off Market
- $348,9001 bd1 ba800 sqft709 Caroline St #A, Fredericksburg, VA 22401Off Market
- $726,3001 bd1 ba812 sqft709 Caroline St, Fredericksburg, VA 22401Off Market
- $1,7002 bd1 ba1k sqft717 Caroline St UNIT A, Fredericksburg, VA 22401For Rent
- $--2 bd1 ba850 sqft200 Hanover St UNIT 2D, Fredericksburg, VA 22401Off Market
- $--1 bd1 ba700 sqft200 Hanover St #2-B, Fredericksburg, VA 22401Off Market
Nearby schools
GreatSchools rating
- 1/10Hugh Mercer Elementary SchoolGrades: K-5Distance: 1.6 mi
- 3/10Walker-Grant Middle SchoolGrades: 6-8Distance: 2.7 mi
- 2/10James Monroe High SchoolGrades: 9-12Distance: 1.2 mi
Schools provided by the listing agent
- Elementary: Lafayette Upper
- Middle: Walker-grant
- High: James Monroe
- District: Fredericksburg City Public Schools
Source: Bright MLS. This data may not be complete. We recommend contacting the local school district to confirm school assignments for this home.
Get a cash offer in 3 minutes
Find out how much your home could sell for in as little as 3 minutes with a no-obligation cash offer.
Estimated market value
$1,136,300
Get a cash offer in 3 minutes
Find out how much your home could sell for in as little as 3 minutes with a no-obligation cash offer.
Estimated market value
$1,136,300
- Virginia
- Fredericksburg City
- Fredericksburg
- 22401
- Downtown
- 710 Caroline St
Nearby cities
Nearby neighborhoods
Nearby zip codes
Other Fredericksburg Topics
