Skip main navigation
Closed
  • $445,500

    710 Catamount Way SW, Lilburn, GA 30047

    4beds
    2,700sqft
    Single Family Residence, Residential
    Built in 1999
    0.25 Acres Lot
    $443,900 Zestimate®
    $165/sqft
    $2,654 Estimated rent

    Home value

    $443,900

    $413,000 - $479,000

    $2,654/mo

    Zestimate® history
    Loading
    Loading...

    Owner options

    List your home for rent

    $2,654/mo

    Rent Zestimate®

    Find your next renter with Zillow Rental Manager. Plus, with online applications, you can quickly screen prospective tenants – for free.

    Learn more

    $2,654/mo

    Rent Zestimate®

    Refinance and save

    $3,446/mo

    Est. payment

    Refinancing to a lower rate could help reduce your monthly payments and save thousands over the life of the loan.

    See today's rates

    $3,446/mo

    Est. payment

    Explore your selling options

    Work with a Zillow partner agent

    Leverage their expertise and Zillow's premium Showcase listings to get your home seen by more buyers.

    Get started

    List with your own agent

    Get your home in front of millions of buyers by listing it on Zillow.

    Learn how to do it

    Sell it yourself

    Take full control of how buyers see your home on Zillow by listing For Sale by Owner (FSBO).

    List your home

    What's special

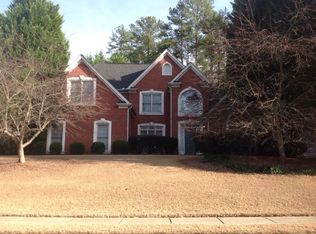
    This beautifully updated 4-bedroom, 2.5-bath home with a spacious upstairs loft offers the perfect blend of modern upgrades andfunctional living. From the moment you enter the light-filled two-story foyer, you’ll appreciate the new engineered hardwood floors andopen, airy design. The main level features a private office and formal dining room, a striking modern staircase, and a dramatic living room with soaring ceilings and a contemporary fireplace. The open-concept layout flows seamlessly into the updated kitchen and dining area —ideal for everyday living and entertaining. The fully renovated kitchen showcases new quartz countertops, designer backsplash, floating shelves, freshly painted cabinetry, a single-basin oversized stainless steel sink, newer stainless steel appliances, and an upgraded water purification system. A built-in wet bar with beverage coolers adds both style and convenience. Laundry room and half bath located next to the garage. Step outside to enjoy your private backyard retreat featuring a newer deck and gazebo — perfect for relaxing or hosting gatherings. The main-level primary suite is a true retreat with double tray ceilings and a fully renovated spa-like bathroom featuring dual vanities, quartz surfaces, a frameless walk-in shower, separate jetted tub, and a custom-designed closet organization system. Upstairs, you’ll find three additional bedrooms plus a large loft space ideal for a playroom, media room, or home gym. The upstairs bathroom has also been renovated with dual sinks and updated quartz countertops, upgraded bathtub and beautiful tiles. No carpet in the whole house. Additional upgrades include newly painted exterior and modern light fixtures throughout the dining room, hallway, living room, and bedrooms.

    Zillow last checked:

    Listing updated:

    Listed by:

    Claire Shoener,

    OneDoor Inc. 404-220-7797

    Bought with:

    TEE EL EMAM, 274591

    HomeSmart

    Source: FMLS GA,MLS#: 7770461MLS Logo

    Facts & features

    Interior

    Bedrooms & bathrooms
    • Bedrooms: 4
    • Bathrooms: 3
    • Full bathrooms: 2
    • 1/2 bathrooms: 1
    • Main level bathrooms: 1
    • Main level bedrooms: 1
    Rooms
    • Room types: Bonus Room, Loft, Other
    Primary bedroom
    • Features: Master on Main, Other
    • Level: Master on Main, Other
    Bedroom
    • Features: Master on Main, Other
    Primary bathroom
    • Features: Double Vanity, Separate Tub/Shower, Soaking Tub
    Dining room
    • Features: Seats 12+, Separate Dining Room
    Kitchen
    • Features: Cabinets Stain, Eat-in Kitchen, Kitchen Island, Other Surface Counters, Pantry, View to Family Room
    Heating
    • Central, Forced Air
    Cooling
    • Ceiling Fan(s), Central Air
    Appliances
    • Included: Dishwasher, Disposal, Electric Range, ENERGY STAR Qualified Appliances, Microwave, Range Hood, Refrigerator, Self Cleaning Oven
    • Laundry: Laundry Room
    Features
    • Double Vanity, High Ceilings 10 ft Upper, High Speed Internet, Tray Ceiling(s), Vaulted Ceiling(s), Walk-In Closet(s), Wet Bar
    • Flooring: Hardwood
    • Windows: None
    • Basement: None
    • Number of fireplaces: 1
    • Fireplace features: Factory Built, Family Room
    • Common walls with other units/homes: No Common Walls
    Interior area
    • Total structure area: 2,700
    • Total interior livable area: 2,700 sqft

    Property

    Parking
    • Total spaces: 2
    • Parking features: Attached, Garage
    • Attached garage spaces: 2
    Accessibility
    • Accessibility features: None
    Features
    • Levels: Two
    • Stories: 2
    • Patio & porch: Patio
    • Exterior features: Balcony, Private Yard, No Dock
    • Pool features: None
    • Spa features: None
    • Fencing: Back Yard,Fenced,Wood
    • Has view: Yes
    • View description: Other
    • Waterfront features: None
    • Body of water: None
    Lot
    • Size: 0.25 Acres
    • Features: Back Yard, Front Yard, Sloped
    Details
    • Additional structures: None
    • Parcel number: R6101 391
    • Other equipment: None
    • Horse amenities: None

    Construction

    Type & style
    • Home type: SingleFamily
    • Architectural style: Traditional
    • Property subtype: Single Family Residence, Residential
    Materials
    • Brick Front, Other
    • Foundation: Slab
    • Roof: Composition
    Condition
    • Resale
    • New construction: No
    • Year built: 1999

    Utilities & green energy

    • Electric: 110 Volts
    • Sewer: Public Sewer
    • Water: Public
    • Utilities for property: Cable Available, Electricity Available, Natural Gas Available, Phone Available, Sewer Available, Underground Utilities, Water Available
    Green energy
    • Energy efficient items: None
    • Energy generation: None

    Community & HOA

    Community
    • Features: Playground, Pool, Tennis Court(s)
    • Security: Smoke Detector(s)
    • Subdivision: Hales Trace
    HOA
    • Has HOA: Yes
    • HOA fee: $650 annually
    • HOA phone: 678-297-9566
    Location
    • Region: Lilburn

    Financial & listing details

    • Price per square foot: $165/sqft
    • Annual tax amount: $6,106
    • Date on market: 5/14/2026
    • Cumulative days on market: 88 days
    • Electric utility on property: Yes
    • Road surface type: Paved

    Price history

    DateEventPrice
    6/25/2026Sold$445,500-3.2%$165/sqft
    Source: FMLS GA #7770461 Report a problem
    5/14/2026Listed for sale$460,000-7.8%$170/sqft
    Source: FMLS GA #7770461 Report a problem
    5/14/2026Listing removed$499,000$185/sqft
    Source: FMLS GA #7719898 Report a problem
    4/22/2026Price change$499,000-3.1%$185/sqft
    Source: FMLS GA #7719898 Report a problem
    3/5/2026Price change$515,000-1.9%$191/sqft
    Source: FMLS GA #7719898 Report a problem
    2/18/2026Listed for sale$525,000$194/sqft
    Source: FMLS GA #7719898 Report a problem

    Public tax history

    Tax history is unavailable.

    Neighborhood: 30047

    Nearby schools

    GreatSchools rating
    Schools provided by the listing agent
    • Elementary: Camp Creek
    • Middle: Trickum
    • High: Parkview

    Source: FMLS GA. This data may not be complete. We recommend contacting the local school district to confirm school assignments for this home.

    Get a cash offer in 3 minutes
    Find out how much your home could sell for in as little as 3 minutes with a no-obligation cash offer.
    Estimated market value
    $443,900
    Get a cash offer in 3 minutes
    Find out how much your home could sell for in as little as 3 minutes with a no-obligation cash offer.
    Estimated market value
    $443,900