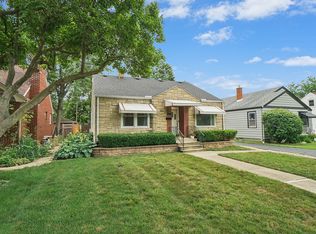
Nestled in Joliet's desirable Cathedral Area, this well-maintained 3-bedroom bungalow offers classic character, generous additional space and plenty of opportunity to make it your own. Original hardwood floors add warmth and charm throughout the living room, separate dining room and primary bedroom. The partially finished full basement provides an impressive amount of additional space and features a built-in bar with sink and refrigerator, plus a convenient half bath and separate shower area. One of the home's most unique features is the expansive, easy-access walk-up attic, offering tremendous storage and exciting potential for future expansion for a buyer with vision, subject to buyer verification and local building requirements. Outside, a large concrete patio and driveway lead to the detached 3-car garage, while the minimal lawn makes exterior upkeep easy. A convenient Cathedral Area location near downtown Joliet, parks, shopping, dining and major roadways round out the package. Lovingly maintained over the years and full of possibilities, this home is ready for its next chapter. Schedule your private showing today!
Closed
Zillow last checked:
Listing updated:
Bought with:
Claudia Jurado
Realty of America, LLC
Source: MRED as distributed by MLS GRID,MLS#: 12720064
Price history
| Date | Event | Price |
|---|---|---|
| 9/25/2026 | Sold | $283,000-0.7%$223/sqft |
Source:  MRED as distributed by MLS GRID #12720064 Report a problem MRED as distributed by MLS GRID #12720064 Report a problem | ||
| 9/1/2026 | Contingent | $284,900$225/sqft |
Source: MRED as distributed by MLS GRID #12720064 Report a problem | ||
| 8/21/2026 | Listed for sale | $284,900+85%$225/sqft |
Source: MRED as distributed by MLS GRID #12720064 Report a problem | ||
| 5/22/2002 | Sold | $154,000+65.6%$121/sqft |
Source: Public Record Report a problem | ||
| 11/9/1995 | Sold | $93,000$73/sqft |
Source: Public Record Report a problem | ||

Get a cash offer in 3 minutes
Find out how much your home could sell for in as little as 3 minutes with a no-obligation cash offer.
Estimated market value
$283,100
