Experience the Surfside Beach Lifestyle – Just seven blocks from the ocean! This custom-built home, still owned by the original owners, is a perfect choice for a primary residence or second home. Built in 2000, this all-brick beauty sits on a desirable corner lot, surrounded by beautifully maintained homes. Featuring four spacious bedrooms and four full bathrooms, the home offers both comfort and convenience with a mother-in-law suite, whole-house central vacuum, updated roof and HVAC systems, and a cozy gas fireplace. The downstairs mother-in-law suite includes 36" doors for wheelchair accessibility, offering independence and ease. The expansive king suite boasts its own mini-split unit for personalized climate control, a luxurious master bath with a dual vanity, oversized tile shower, and a generous walk-in closet. Upstairs, you’ll find three more bedrooms and two full bathrooms, including an additional master suite with a large bath featuring an oversized tub and walk-in shower. The first floor features stunning hardwood floors throughout, adding elegance to the space. Relax with your morning coffee in the fully enclosed Carolina room, complete with vinyl windows. Your pets will love the fully fenced backyard, which offers ample space for a pool if desired. Located within golf cart distance of the beach, the property features a circular driveway that leads to the garage, providing plenty of parking. All measurements and square footage are approximate and not guaranteed. Buyers should verify.
Sold for $799,500
$799,500
710 Cedar Dr. S, Surfside Beach, SC 29575
4beds
2,714sqft
Single Family Residence
Built in 2000
9,147 Square Feet Lot
$781,200 Zestimate®
$295/sqft
$3,442 Estimated rent
Home value
$781,200
$719,000 - $844,000
$3,442/mo
Zestimate® history
Owner options
List your home for rent
$3,442/mo
Rent Zestimate®
Find your next renter with Zillow Rental Manager. Plus, with online applications, you can quickly screen prospective tenants – for free.
$3,442/mo
Rent Zestimate®
Refinance and save
$4,869/mo
Est. payment
Refinancing to a lower rate could help reduce your monthly payments and save thousands over the life of the loan.
$4,869/mo
Est. payment
Explore your selling options
Work with a Zillow partner agent
Leverage their expertise and Zillow's premium Showcase listings to get your home seen by more buyers.
Get startedList with your own agent
Get your home in front of millions of buyers by listing it on Zillow.
Learn how to do itSell it yourself
Take full control of how buyers see your home on Zillow by listing For Sale by Owner (FSBO).
List your homeWhat's special
Cozy gas fireplaceMother-in-law suiteCorner lotExpansive king suiteFully enclosed carolina roomStunning hardwood floorsCircular driveway
Zillow last checked:
Listing updated:
Listed by:
Shane Stillinger Cell:843-687-5774,
RE/MAX Southern Shores GC
Bought with:
Dottie Argoe, 1707
CENTURY 21 Broadhurst
Source: CCAR,MLS#: 2504698 Originating MLS: Coastal Carolinas Association of Realtors
Originating MLS: Coastal Carolinas Association of RealtorsFacts & features
Interior
Bedrooms & bathrooms
- Bedrooms: 4
- Bathrooms: 4
- Full bathrooms: 4
Rooms
- Room types: Carolina Room, Den, In-Law Suite
Dining room
- Features: Tray Ceiling(s), Separate/Formal Dining Room
Kitchen
- Features: Breakfast Area, Kitchen Island, Stainless Steel Appliances, Solid Surface Counters
Living room
- Features: Ceiling Fan(s), Fireplace, Vaulted Ceiling(s)
Other
- Features: Bedroom on Main Level, In-Law Floorplan, Library
Heating
- Central, Electric
Cooling
- Central Air
Appliances
- Included: Dishwasher, Disposal, Microwave, Range, Refrigerator, Dryer, Water Purifier, Washer
- Laundry: Washer Hookup
Features
- Central Vacuum, Fireplace, Handicap Access, Window Treatments, Bedroom on Main Level, Breakfast Area, In-Law Floorplan, Kitchen Island, Stainless Steel Appliances, Solid Surface Counters
- Flooring: Carpet, Tile, Wood
- Has fireplace: Yes
Interior area
- Total structure area: 3,525
- Total interior livable area: 2,714 sqft
Property
Parking
- Total spaces: 4
- Parking features: Attached, Garage, Two Car Garage
- Attached garage spaces: 2
Features
- Levels: Two
- Stories: 2
- Patio & porch: Front Porch, Patio
- Exterior features: Fence, Sprinkler/Irrigation, Patio, Storage
Lot
- Size: 9,147 Square Feet
- Dimensions: 77 x 122 x 77 x 121
- Features: Corner Lot, City Lot, Rectangular, Rectangular Lot
Details
- Additional parcels included: ,
- Parcel number: 46108040028
- Zoning: RES
- Special conditions: None
Construction
Type & style
- Home type: SingleFamily
- Architectural style: Ranch
- Property subtype: Single Family Residence
Materials
- Brick
- Foundation: Slab
Condition
- Resale
- Year built: 2000
Utilities & green energy
- Water: Public
- Utilities for property: Cable Available, Electricity Available, Phone Available, Sewer Available, Water Available
Community & HOA
Community
- Features: Golf Carts OK, Long Term Rental Allowed
- Security: Smoke Detector(s)
- Subdivision: Ocean Terrace
HOA
- Has HOA: No
- Amenities included: Owner Allowed Golf Cart, Owner Allowed Motorcycle, Tenant Allowed Golf Cart, Tenant Allowed Motorcycle
Location
- Region: Surfside Beach
Financial & listing details
- Price per square foot: $295/sqft
- Tax assessed value: $577,680
- Annual tax amount: $1,953
- Date on market: 2/25/2025
- Listing terms: Cash,Conventional,FHA
- Electric utility on property: Yes
Price history
| Date | Event | Price |
|---|---|---|
| 4/10/2025 | Sold | $799,500$295/sqft |
Source:  CCAR #2504698 Report a problem CCAR #2504698 Report a problem | ||
| 3/2/2025 | Contingent | $799,500$295/sqft |
Source: CCAR #2504698 Report a problem | ||
| 2/25/2025 | Listed for sale | $799,500$295/sqft |
Source: CCAR #2504698 Report a problem | ||
Public tax history
| Year | Property taxes | Tax assessment |
|---|---|---|
| 2025 | $1,953 | $495,064 |
| 2024 | $1,953 | $495,064 +15% |
| 2023 | -- | $430,490 |
| 2022 | -- | $430,490 |
| 2021 | $1,698 +2.3% | -- |
| 2020 | $1,660 | -- |
| 2019 | -- | -- |
| 2018 | $1,409 | $14,980 -4.3% |
| 2017 | -- | $15,648 |
| 2016 | -- | $15,648 +1.4% |
| 2015 | -- | $15,436 |
| 2014 | $1,386 | $15,436 |
| 2013 | -- | -- |
| 2012 | -- | -- |
| 2010 | -- | $14,420 +48% |
| 2009 | -- | $9,740 |
| 2008 | -- | $9,740 |
| 2007 | -- | $9,740 |
| 2005 | -- | $9,740 |
| 2004 | $1,712 +20.4% | $9,740 +20.4% |
| 2003 | $1,423 | $8,092 |
| 2002 | -- | -- |
| 2001 | -- | -- |
| 2000 | -- | -- |
Find assessor info on the county website
Neighborhood: 29575
Nearby homes
- $444,8003 bd2 ba1.2k sqft713 7th Ave S, Surfside Beach, SC 29575Off Market
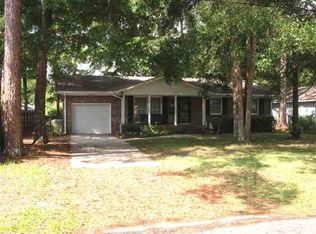
- $571,0004 bd3 ba1.8k sqft711 Cedar Dr S, Surfside Beach, SC 29575Off Market
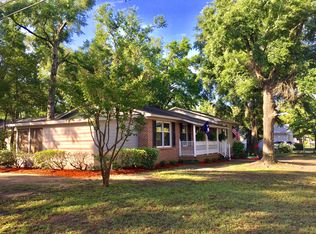
- $556,4004 bd3 ba2k sqft712 Cedar Dr S, Myrtle Beach, SC 29575Off Market
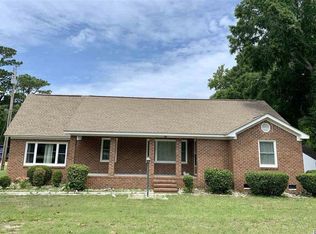
- $585,0003 bd3 ba1.3k sqft710 7th Ave S, Surfside Beach, SC 29575Sold
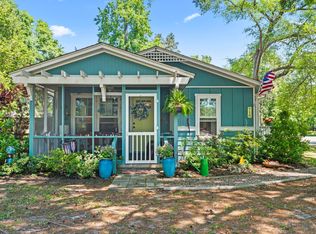
- $400,7003 bd2 ba1.3k sqft715 7th Ave S, Surfside Beach, SC 29575Off Market
- $437,3003 bd1 ba1k sqft712 7th Ave S, Surfside Beach, SC 29575Off Market
- $504,6003 bd2 ba1.4k sqft712 8th Ave S, Myrtle Beach, SC 29575Off Market
- $543,5003 bd2 ba2k sqft620 8th Ave S, Myrtle Beach, SC 29575Sold
Nearby schools
GreatSchools rating
- 6/10Seaside Elementary SchoolGrades: PK-4Distance: 1.1 mi
- 7/10St. James Middle SchoolGrades: 7-8Distance: 3.2 mi
- 8/10St. James High SchoolGrades: 9-12Distance: 4 mi
Schools provided by the listing agent
- Elementary: Seaside Elementary School
- Middle: Saint James Middle School
- High: Saint James High School
Source: CCAR. This data may not be complete. We recommend contacting the local school district to confirm school assignments for this home.
Sell for more on Zillow
Get a Zillow Showcase℠ listing at no additional cost and you could sell for .
$781,200
2% more
+$15,624
With Zillow Showcase(estimated)
$796,824
Sell for more on Zillow
Get a Zillow Showcase℠ listing at no additional cost and you could sell for .
$781,200
2% more
+$15,624
With Zillow Showcase(estimated)
$796,824
- South Carolina
- Horry County
- Surfside Beach
- 29575
- 710 Cedar Dr. S
